How to Choose the Right Size for a Singapore HDB Living Room (Without Blocking Your Lift or Breaking Your Back)
I spent last Saturday at my colleague Priya's new 4-room BTO in Punggol, watching two delivery men wrestle a 2.4 m solid wood dining table up a 1.1 m-wide lift landing. They made it, but only after tilting it 45 degrees and scuffing the corridor wall. By the time they reached unit #12-310, she had already measured her living room doorway twice. That afternoon crystallised something I keep telling clients in Singapore: in HDBs and most condos, the lift opening and the corridor bend set the real ceiling for your furniture, not the room itself. Below is a 2,000-word field guide on how to choose the right size for a Singapore HDB living room, especially when you are considering rattan wicker pieces from a light-luxury brand like MIDHILL (Foshan, est. 2008, exports to 15+ countries, ships solid wood sofa, bed frame, dining table, wardrobe, and nightstand to your doorstep in around 30-45 days with a 10-year structural warranty and lifetime refinishing service).
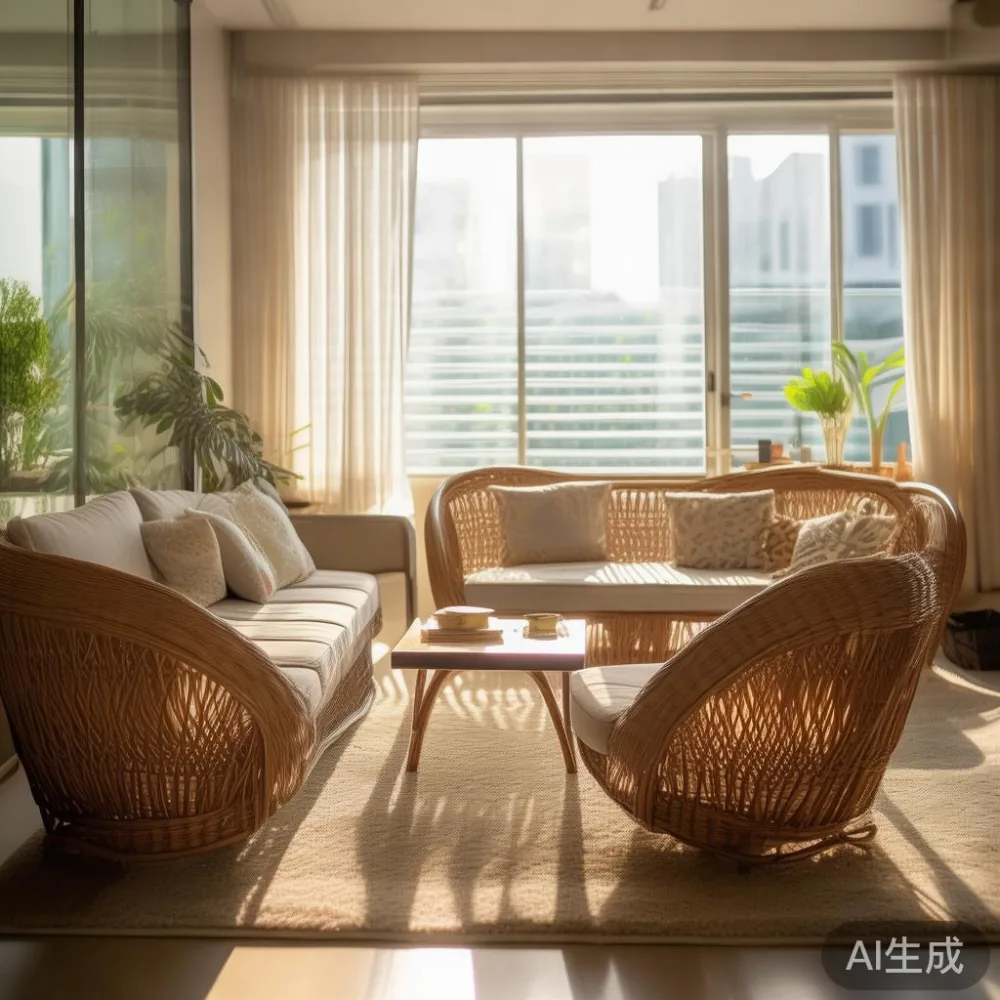
How big is a typical Singapore HDB living room, really?
Most 3-room flats in Bedok or Tampines give you a living-dining rectangle of about 3.0 m x 4.2 m (roughly 12.6 sqm). A 4-room BTO stretches to 3.6 m x 4.8 m (about 17 sqm), and a 5-room in Punggol or Sengkang can reach 4.2 m x 5.4 m (about 22 sqm). The corridor outside your unit door is typically 1.2 m wide, and standard passenger lifts in HDB blocks measure 1.1 m wide x 1.4 m deep with a door opening of about 0.9 m. That 0.9 m door opening is the single number to memorise: any piece wider than 90 cm must be tilted or partially broken down to enter. Knowing this before you fall for a gorgeous 240 cm French white six-seater sofa is the difference between a smooth Saturday and a Saturday you remember for the wrong reasons.
What measurements should I take before buying rattan wicker furniture?
Take five measurements and write them on a floor plan, not in your head. First, the internal width and height of your lift door (in most HDB blocks, 0.9 m x 2.1 m). Second, the corridor width from lift landing to your unit door (typically 1.2 m, but older blocks in Queenstown or Tiong Bahru can be as tight as 1.05 m). Third, your own front door width including the frame (usually 0.9 m, sometimes 0.95 m for newer replacements). Fourth, the diagonal from corridor bend to your living room wall. Then list each candidate piece's packed dimensions, not its display dimensions. A solid wood bed frame labelled 1.5 m wide is usually 1.56 m in its carton. A rattan wicker dining table listed as 1.4 m is often 1.46 m with foam wrapping. Always add 5 cm to the published width for transit padding.
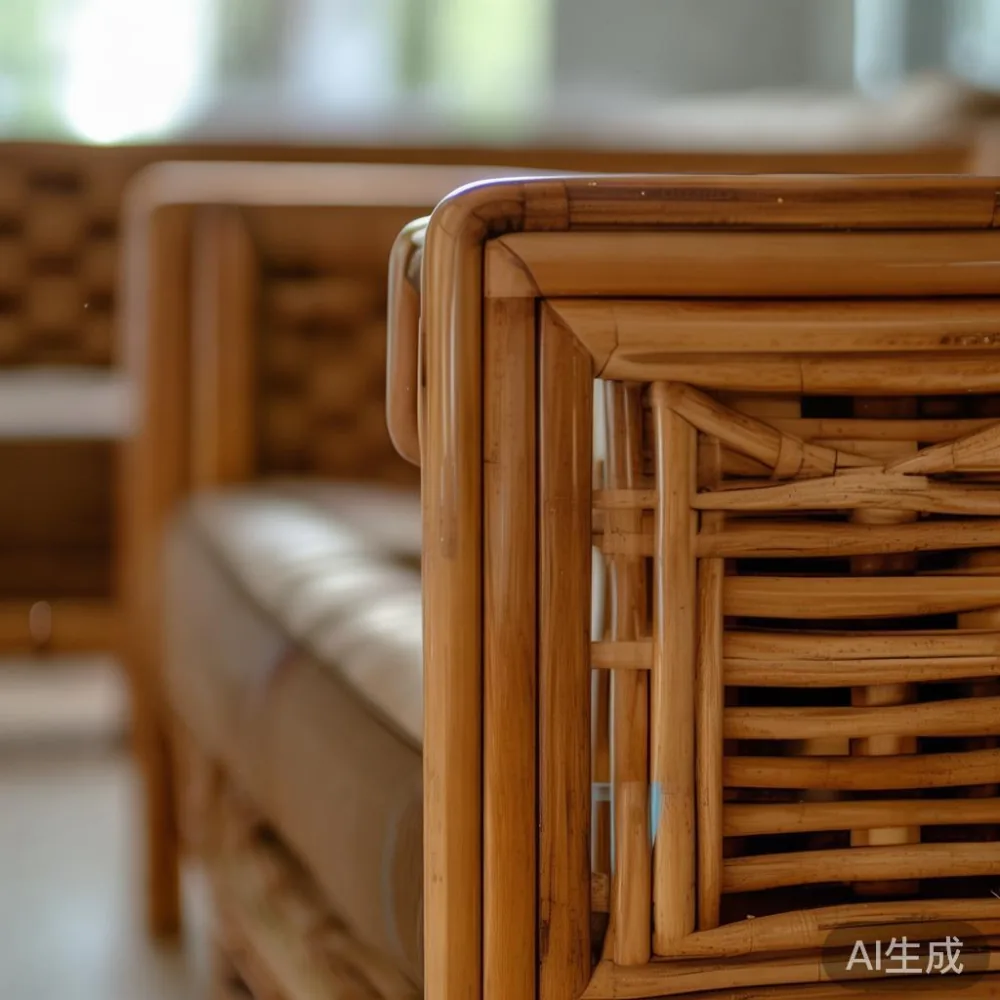
How do I choose a nursery furniture for a bedroom?
The right nursery furniture for a bedroom is sized so that a 60 cm clearance remains on three sides of the bed for walking, changing, and a glider chair, and the wardrobe fits the wall opposite with at least 20 cm of breathing room from the bed frame. Priya's 3.4 m x 3.0 m second bedroom became a nursery by anchoring a 1.2 m solid wood bed frame along the 3.4 m wall, a 1.8 m 3-door wardrobe on the opposite wall, and a 0.55 m rattan wicker nightstand within arm's length of the bed. Total furniture footprint stayed around 5.2 sqm, leaving 5.0 sqm of open floor for a play mat and a future study desk. The bed frame leaves 1.1 m on one side and 0.7 m on the other; the nightstand fits the narrow gap without overflowing it.
Which furniture sizes actually fit through a HDB lift?
As a working guideline: anything under 0.85 m wide and 1.95 m tall fits flat. Up to 1.2 m wide requires angling. Up to 1.8 m wide and 1.4 m tall fits diagonally. Anything above 1.8 m either needs a cargo lift (rare in residential blocks; available at some new Punggol and Tengah condos by launch with CARGO_LIFTACCESS) or partial assembly on site. This is exactly why modular rattan wicker pieces, especially those using a knock-down (KD) solid wood frame with hand-woven rattan panels, have become so popular in Tampines and Bedok. A 2.2 m French light-luxury sofa from MIDHILL can split into three modules, each under 0.78 m wide, that reassemble in 15 minutes with an Allen key. A marble table, on the other hand, rarely disassembles, so check the lift ceiling height: a 1.4 m round marble table needs at least 1.45 m of vertical clearance when tilted, and HDB lifts rarely give you more than 2.2 m.
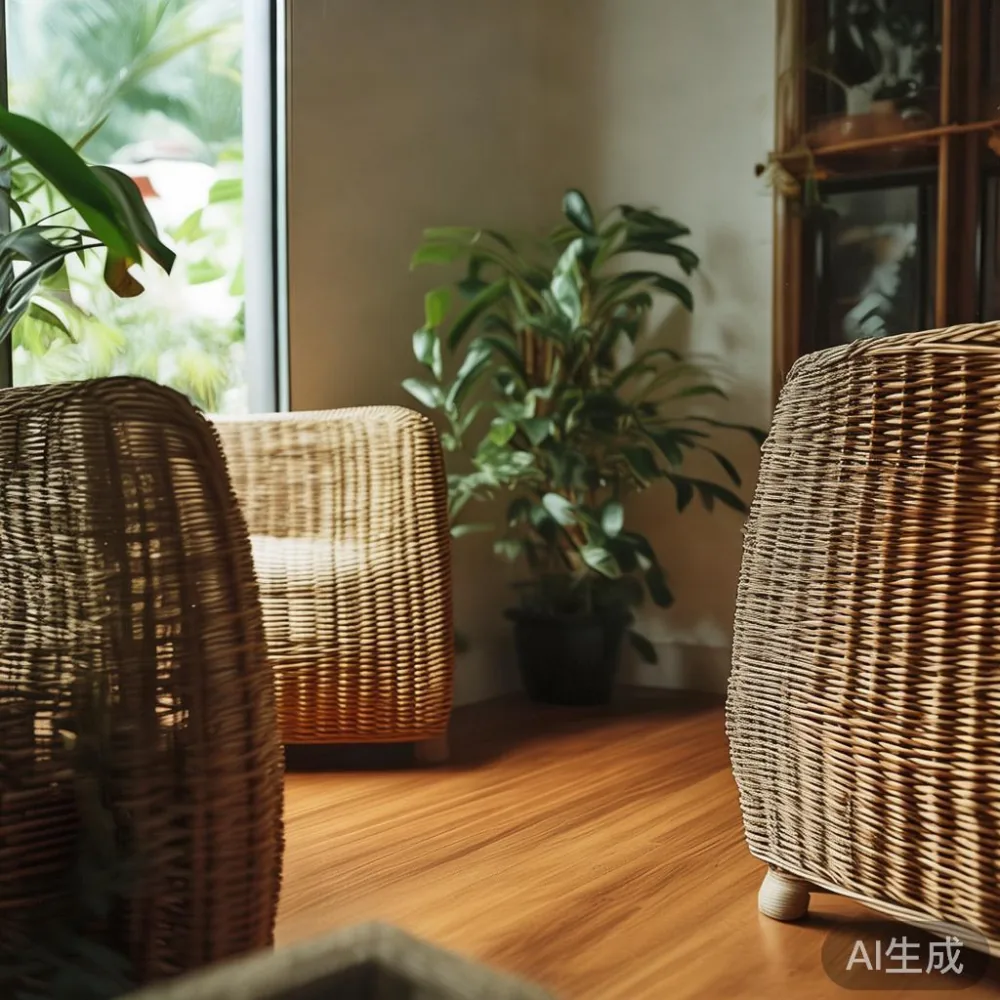
How should I size a sofa, dining table, and TV console for a 4-room HDB?
For a 4-room BTO living-dining of roughly 3.6 m x 4.8 m, I size a 2-seater furniture for living room at 1.7 m to 1.9 m long, paired with a 0.9 m x 0.6 m marble side table or a 1.1 m round rattan wicker coffee table, and a 1.4 m x 0.8 m TV console on the opposite wall. The dining zone takes a 1.4 m solid wood dining table seating four comfortably, with 0.6 m clearance on every side for chairs to slide back. That layout uses roughly 8 sqm for the living zone and 5 sqm for dining, leaving 4 sqm of circulation. Push to a 2.4 m three-seater sofa and you immediately lose the dining circulation path. For larger 5-rooms, a 2.2 m three-seater plus an armchair works, but a 2.5 m L-shape almost always blocks the corridor door swing. Measure the door arc: open your front door swings at 90 degrees and place tape on the floor to mark the arc, then keep at least 10 cm of clearance between the arc and any furniture leg.
How do I plan a queen bed, wardrobe, and nightstand for a master bedroom?
A standard HDB master bedroom is 3.2 m x 3.4 m. A queen solid wood bed frame at 1.52 m x 1.88 m takes the centre of the 3.4 m wall, leaving 0.84 m on one side and 0.78 m on the other, which is enough for a 0.55 m rattan wicker nightstand and a 0.45 m walking strip. A 1.8 m 3-door wardrobe at 0.6 m deep anchors the opposite 3.2 m wall, leaving 1.5 m of floor for a dressing stool or a small study desk. Avoid wardrobes deeper than 0.62 m; they eat the walking space and force you to angle the bed. If you want a vanity bench, prefer a 1.0 m bench with no backrest that tucks fully under the bed or against the wall. My colleague in a Marine Parade 5-room chose a 1.6 m king bed frame, a 2.4 m wardrobe, and two nightstands, and the room shrank from a generous 4.2 m x 3.6 m to a cramped 2.2 m of central floor. The furniture looked beautiful; the room no longer worked.
What price ranges should I expect in SGD for solid wood rattan wicker pieces?
As of 2024-2025 landed pricing in Singapore (inclusive of 9% GST, before any free-shipping over US$350 promotion equivalent of about SGD 470 is met): a 1.7 m rattan wicker 2-seater sofa from a Foshan light-luxury maker runs SGD 1,480 to SGD 2,200. A 1.4 m solid wood dining table with four chairs lands at SGD 1,050 to SGD 1,650. A 1.5 m x 0.6 m solid wood bed frame runs SGD 880 to SGD 1,350. A 1.8 m 3-door wardrobe in solid wood is SGD 1,550 to SGD 2,400. A 0.55 m rattan wicker nightstand is SGD 280 to SGD 480. A 1.1 m round marble table for the dining zone is SGD 1,150 to SGD 1,950 depending on veining. Freight from Foshan to Singapore typically runs SGD 380 to SGD 720 per cubic metre depending on sea state, with delivery inside your home adding another SGD 80 to SGD 180 per trip. Always confirm whether the quote includes dismantling, packing, and re-assembly; many freight forwarders quote only port-to-door, not room-to-room. MIDHILL, for example, sends a two-person crew for orders above US$350 and lifts every lift door with their own blankets and corner guards, a service that the cheaper local 3PLs rarely match.
How do light-luxury aesthetics influence size decisions?
French light luxury leans toward slim tapered legs, high arms, and lighter visual mass, which makes a 2-seater furniture for living room at 1.8 m feel airier than a 1.6 m wood at 1.8 m in a heavier American farmhouse silhouette. American light luxury trends toward deeper seats (0.62 m to 0.65 m) and chunkier cushions, requiring more square footage per seat. Post-modern light luxury plays with mixed materials, pairing a marble table with a rattan wicker base, which lets you shrink the marble to a 0.9 m round and still keep the light-luxury statement. Choosing a French silhouette is often the smartest way to keep a 4-room HDB visually spacious while seating four to five people. Choosing an American silhouette needs a 5-room minimum. Choosing post-modern works in any size if you keep the rattan wicker pieces under 1.4 m and let one marble anchor carry the visual weight.
How can I future-proof my furniture sizing for a growing family or resale?
Pick modular pieces that reconfigure as your household changes. A 2-seater furniture for living room with a removable chaise or an attachable armless chair grows from two seats to three without a new purchase. A rattan wicker dining table with a butterfly leaf extends from 1.2 m to 1.6 m when guests arrive and shrinks back for daily four-person use. A solid wood bed frame on a slatted base converts from a queen to two twins for siblings sharing a room. Keep all pieces under 1.9 m in any single dimension, so they survive your next move, whether that is a bigger BTO in Tengah, a condo in the East, or a landed property in Bukit Timah. This is the single most important rule I share with every client, and the rule the resale market keeps rewarding. Buyers in 2024 consistently paid 4-7% above comparable units when the furniture package was modular, KD-friendly, and from a documented brand with a 10-year structural warranty and lifetime refinishing service, both of which a workshop like MIDHILL bundles as standard.
What's the one mistake I should avoid when sizing my HDB living room?
Buy the room first, then the sofa. I have watched friends fall in love with a 2.4 m American light-luxury sectional, measured their living room incorrectly, and then spent three weekends returning, swapping, and eventually settling for a 1.9 m piece that they liked less. Buy the room by tape-measuring the lift door, the corridor bend, and the living room arc before you open a single product page. Decide the largest footprint you can fit without blocking any door or window, then subtract 10 cm on every side for breathing room. Then choose rattan wicker pieces from a maker that publishes both display dimensions and packed dimensions, ships with corner guards and blankets, and backs every solid wood frame with at least a decade of structural coverage. The right size, the right material, and the right service partner turn a 12 sqm HDB living room into a calm, light-luxury home that grows with you for the next ten years and beyond.