Enhancing Minimal Interiors with Rattan Wicker Furniture in Singapore
A warm minimal interior is not a blank, beige room. It is a carefully edited space where pale walls, clean floor planes, controlled storage and 2 or 3 tactile materials create comfort without visual clutter. Rattan wicker belongs naturally in this setting because its woven pattern introduces texture while retaining an open, airy profile. The important part is proportion: a large woven coffee table can make a compact HDB living room feel crowded, while a slim rattan bench or light-frame nightstand can make a quiet condo feel welcoming.
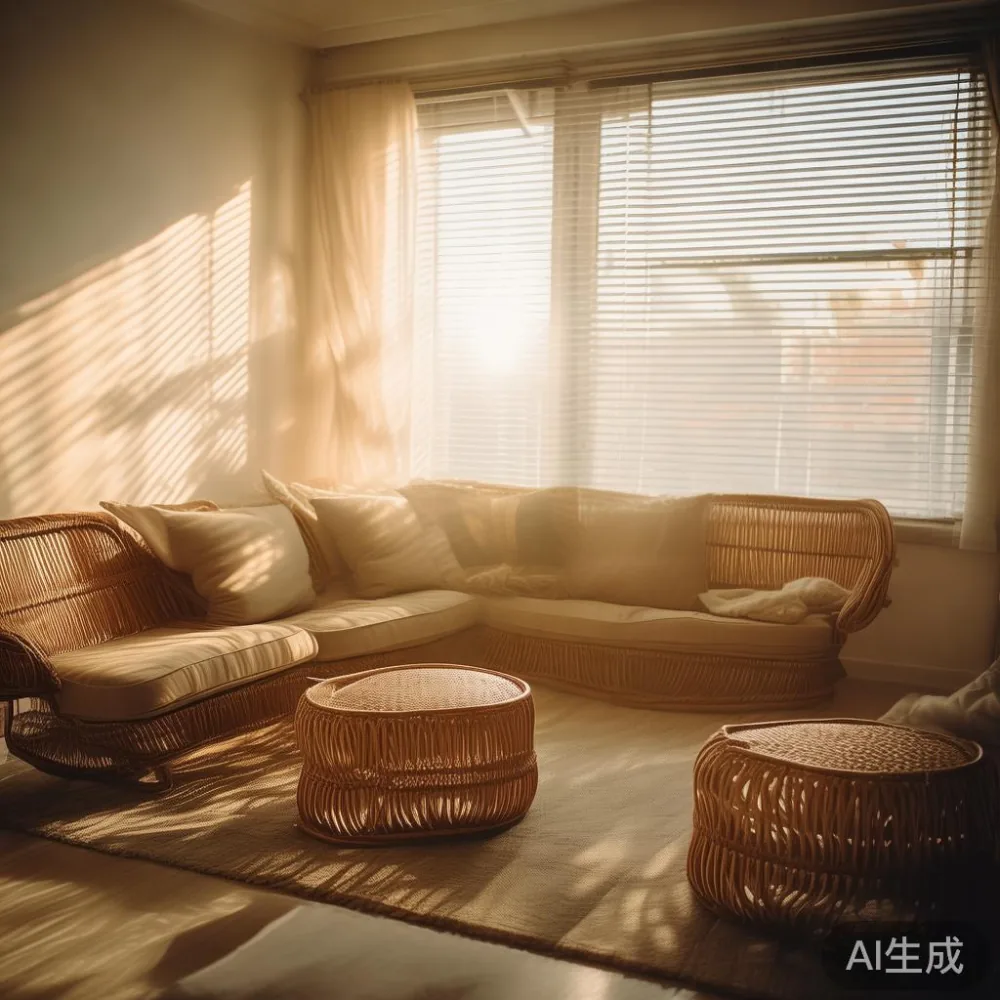
For Singapore homes, the practical constraints deserve attention before the styling begins. A standard HDB living room may be only about 28–38 sqm, a bedroom around 9–14 sqm and a dining area roughly 10–16 sqm. Lift doors and common corridors often measure only 90–100 cm wide, so a cabinet wider than 100 cm may be difficult to manoeuvre into the building. Material choice also affects daily comfort: rattan wicker feels suitable for Singapore's humid climate when it is well ventilated and not sealed under thick cushions, while solid wood should have a moisture-conscious finish and stable joinery.
MIDHILL was established in 2008 and exports to more than 15 countries. Its solid wood furniture carries a 10-year structural warranty, with lifetime refinishing available. For shoppers comparing orders online, m.midhill.co provides product and project information, while Singapore delivery over SGD 350 is free and returns are accepted within 14 days. These practical details matter as much as the photographs because the right piece must fit the route into the home and remain usable after years of tropical humidity and daily wear.
What defines a warm minimal interior?
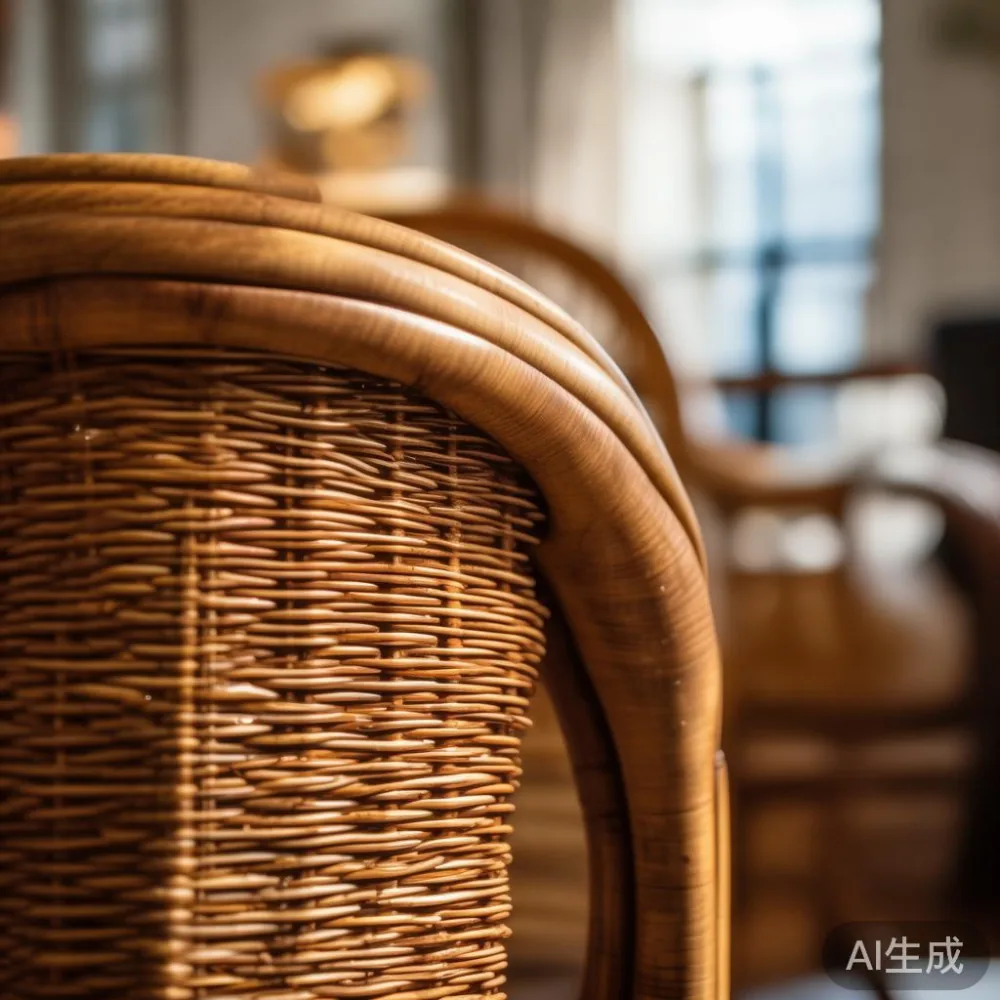
Warm minimalism balances restraint with sensory comfort. The base palette usually includes warm white, oatmeal, sand, light oak and muted clay, with black or dark brown used sparingly. Keep the largest surface—the floor or main wall—quiet, then introduce texture through a rug, woven lighting, cushions, timber grain or rattan wicker. A room built entirely from smooth surfaces can feel clinical; a room filled with patterned objects can feel busy.
Useful dimensions create the first layer of order. In an open-plan HDB living and dining area, allow roughly 90 cm behind dining chairs for movement, 75–90 cm between a sofa and coffee table, and 38–45 cm between a nightstand and bed. Ceiling height changes the perception of furniture. A rattan pendant hanging about 60–70 cm above a dining table creates intimacy, whereas one at 75–90 cm suits a higher ceiling and a larger room. Curtains should fall close to the floor, and artwork can begin around 15–20 cm above a sofa to create a relaxed visual connection.
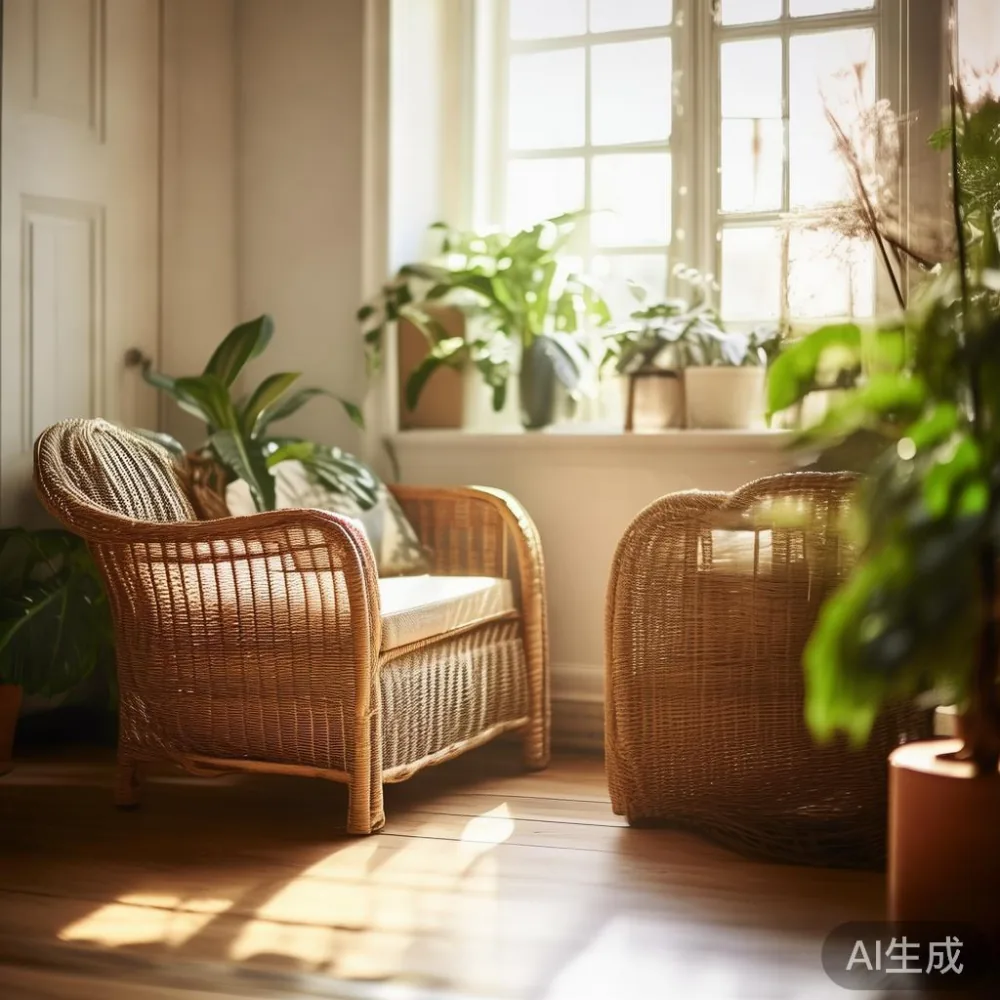
Light-luxury positioning works well here. French light luxury often uses pale timber, linen, soft curves and decorative details such as cane panels. American light luxury favours generous comfort, substantial proportions and clean upholstery. Post-modern light luxury mixes disciplined geometry with warmer artisanal textures. Rattan wicker can bridge these approaches because it is both geometric and organic: the regular weave suits modern lines, while the natural fibre prevents the room from feeling overly formal.
A good starting point is to choose one dominant material for each large zone. Pair rattan wicker with a solid wood sofa or solid wood bed frame, not with several competing woven pieces. In a Tampines flat, a pale solid wood dining table and 2 rattan wicker chairs may be enough to soften a compact dining corner. In a larger Bedok condo, a rattan wicker console beside a solid wood sofa can extend the same material story without making every item visually loud.
Which rattan wicker pieces suit compact Singapore homes?
Start with scale. A coffee table around 90–110 cm long and 35–45 cm high is practical for many 3-room HDB living rooms, but a round version can improve circulation in a narrow space. A 100 cm round table may need about 40 cm of clearance around its edge, while a rectangular 120 cm table projects farther into a walkway. Before ordering, tape the footprint on the floor with painter's tape and compare it with the actual route from the lift to the unit.
Rattan wicker side tables and nightstands work particularly well in warm minimal rooms because their open construction appears visually light. Look for shelves at 28–40 cm high, drawer pulls that do not project beyond 3 cm and legs that can be wiped clean. Avoid placing a woven nightstand directly beside a window where heavy rain may wet it. In a Punggol bedroom, position it against the solid wall rather than across the sliding-door track.
Chairs need more careful measurement. Allow 55–60 cm of table edge per person for comfort, and 90–120 cm of table length for 2–4 diners depending on chair style. Rattan wicker dining chairs with a seat height of 43–47 cm pair well with a dining table around 74–76 cm high. The chair back may rise to 80–85 cm; taller backs create privacy in a condo but can reduce openness in an HDB dining area. If every chair has a different cane pattern, the arrangement may start to feel visually busy.
The texture should be concentrated. Combine 1 strong woven item with 2 quieter surfaces. For example, use a rattan wicker bench beneath a living-room wall, a linen sofa and a plain oak-toned floor. Add a small ceramic vase, perhaps 18–25 cm high, rather than a collection of decorative objects. Warm minimalism relies on editability: leave 20–30% of visible shelf space open so the weave remains legible.
For commercial projects, the phrase light luxury for hotel is useful when developing a coherent material brief, but residential buyers can apply the same discipline. Rattan wicker can work in a hotel lobby if the pieces are proportioned for high traffic, the weave is tight enough to resist snagging and the frames use tested solid wood joints. At home, the same principles reduce the need for replacement when household routines change.
How do you balance rattan wicker with solid wood furniture?
Balance is about contrast rather than a strict formula. Rattan wicker has a porous, patterned surface; solid wood has visible grain and a more continuous mass. Place them close enough to share warmth, but separate them with a restrained colour field. A light oak solid wood dining table beside a cream rattan wicker console is more harmonious than matching both in an intensely patterned finish. If the timber is dark walnut, keep the surrounding walls and textiles pale so the contrast remains intentional.
Wood species and finish are practical decisions in Singapore. White oak and ash offer clear grain, while teak has a naturally weather-resistant reputation but still benefits from indoor care. Solid wood expands and contracts as humidity changes, so leave small gaps at room edges and avoid trapping furniture against exterior walls. A 10 mm gap behind a wardrobe can allow air movement, although installation clearances should follow the manufacturer's instructions.
Consider the tactile sequence from entrance to living room. A soft woven runner, a solid wood shoe cabinet and a rattan wicker mirror create a gradual transition. By contrast, a shiny marble table immediately beside rough cane may compete for attention. A single marble table can work when it acts as a calm focal point: choose a pale, low-contrast stone, limit it to 1 per room and surround it with plain materials. Its cool surface can actually reinforce warmth when offset by timber and woven fibres.
Lighting tests the combination better than daylight alone. Use 2 sources at roughly 2700–3000K: a ceiling fixture or recessed light for general illumination, and a floor or table lamp with a linen shade for softer pools of light. Rattan shades cast patterned shadows, so inspect them at night. In a compact room, a 35–45 cm shade may be more suitable than a 60 cm one, particularly if the table is already crowded with objects.
Should the sofa be minimalist, Japanese, or Japandi?
A warm minimal living room needs a comfortable anchor, but comfort does not require visual excess. A solid wood sofa with slim arms, a low profile and 2 seat cushions can suit the setting. A 180–210 cm sofa generally suits an open living area; a 140–160 cm two-seater is easier to arrange in a smaller HDB room. Maintain approximately 80 cm of clear space beside the main seat and check that the delivery route can accommodate the sofa's narrowest dimension.
The comparison Japanese sofa vs Japandi sofa often comes down to proportion and detailing. A Japanese-style sofa tends to sit lower, use a simpler frame and emphasize floor-level living. A Japandi sofa blends Japanese restraint with Scandinavian comfort, often adding softer cushions and a slightly more relaxed sit. In a Singapore home, test both against the coffee-table height. A low Japanese-style seat around 38–42 cm high can pair with a 32–35 cm table, while a deeper lounge seat around 42–45 cm high may need a 38–40 cm table to prevent the proportions from feeling cramped.
Do not mistake minimalism for poor ergonomics. Choose a seat depth around 50–58 cm, firm cushions and a back angle near 100–105 degrees. Loose covers in oatmeal or warm grey can soften a solid wood sofa, while a rattan wicker stool nearby introduces texture without repeating the sofa's exact shape. Keep the rug under the front legs of both seating and table if possible; this visually unifies the arrangement.
Last month I visited a colleague's 4-room Bedok HDB flat after she reorganised her living room. She had paired a compact solid wood sofa with a narrow rattan wicker console and a round side table. The console measured 18 cm deep, so it did not block the corridor beside the TV. More importantly, the woven panel caught the warm evening lamp while the rest of the room remained pale and quiet. The lesson was simple: one textured vertical surface created more warmth than a crowded coffee table or several bright cushions.
How should a dining area combine warm minimalism with natural texture?
Dining furniture should begin with circulation. Measure the usable table zone after allowing at least 60 cm for people to pass behind seated diners. In an open kitchen, the dining table may also need 90 cm from a nearby kitchen counter for chairs and service. A 120–140 cm table normally seats 4, while a 150–170 cm table can seat 6. Round tables are useful when the room is tight because they distribute movement evenly, although they may occupy more total floor area than a narrow rectangle.
Solid wood dining tables provide the calm foundation; rattan wicker chairs or a rattan wicker bench add rhythm. If using a bench, allow about 55–60 cm of length per diner and check that guests can enter without scraping the table. An upholstered bench can feel more comfortable, but a slim woven seat echoes the chair material and keeps the room visually open. Warm minimal dining schemes often use 1 material repetition, such as rattan wicker chair backs appearing on both dining chairs and a low console.
The style label Rustic for dining room can be misleading if it means distressed timber, heavy carving and mixed finishes. Warm minimalism needs only a trace of rusticity: visible grain, natural fibre and matte surfaces. A lightly toned solid wood dining table, plain ceramic plates and woven placemats can achieve this without turning the room into a themed set. Keep the centrepiece low, around 20–30 cm high, so conversation and serving remain easy.
A rattan wicker pendant above the table can provide the defining texture. Aim for a shade diameter roughly two-thirds of the table width: about 35–45 cm above a 120 cm table or 50–60 cm above a 160 cm table. Hang it 60–75 cm above the tabletop for a dining zone, adjusting for the light distribution of the bulb. This is where French light luxury can appear through a curved cane shade without requiring ornate furniture.
Storage nearby should be shallow enough to preserve the open feeling. A 35–45 cm deep solid wood sideboard can hold tableware, while a taller wardrobe may belong in the bedroom rather than the dining area. If storage must sit beside the dining table, align its front with the table edge and leave a passage of at least 75–90 cm. Doors should open without touching a chair, a corridor wall or a lift-side turning point.
How do you choose a wardrobe, bed frame and nightstand that belong together?
Wardrobes create the strongest visual line in a bedroom, so their material should connect carefully with the bed frame. A rattan wicker-front wardrobe can lighten a large unit, but its handles, frames and interior fittings need to be durable. For HDB bedrooms, built-in fitted wardrobes often use wall space more efficiently than freestanding units. For a condo, a freestanding wardrobe can create a dressing zone if it remains within the actual room rather than the common corridor.
When researching how to choose French wardrobe, consider proportion, hinge operation, internal zoning and the visual weight of the door. French-style wardrobes often include curved or panelled fronts, so they may suit a pale, layered bedroom more than a stark industrial one. A rattan wicker insert can provide French light luxury texture if it is framed by quiet timber. Check that sliding or hinged doors clear the bed and that the unit's packed dimensions fit the lift or service route.
The bed should provide the horizontal counterpoint. A solid wood bed frame with a 30–40 cm headboard gives a warm minimal room a grounded centre. Low platform frames around 25–35 cm high suit compact rooms, but their ladder-like sides may reduce usable floor space under the bed. A slatted base improves ventilation, relevant in Singapore's climate, and a mattress around 25–30 cm thick will proportion correctly with many standard frames.
Use one nightstand shape on each side of the bed if space allows. Rattan wicker nightstands with solid wood legs are visually lighter than boxy painted units, but baskets and shelves need a maximum load suitable for a lamp, water glass and phone. Keep the top between 45–55 cm high, close to the mattress's upper edge. A 38–45 cm wide unit works in narrow bedrooms, although it should not block the sliding wardrobe.
Colour matching should happen under the room's actual lighting. Warm white walls can make cool grey timber look flatter, while yellow bulbs may exaggerate honey tones. Compare physical samples before ordering: hold the wood finish and rattan wicker beside the wall, curtain and mattress. A restrained palette of 3 neutral colours plus 1 accent usually feels calmer than matching every object exactly.
What should you check before delivery and installation?
Measure the entire route, not only the furniture. Record the lift door width, lift car dimensions, corridor turns and the distance from the flat entrance to the intended position. Common HDB access points are often near 90 cm wide, but older blocks and newer lifts vary. For a large wardrobe, calculate the diagonal movement of the packed unit and note whether corners, thresholds or fire doors reduce clearance. The manufacturer should confirm whether assembly happens outside or inside the unit.
Check product dimensions and weight before selecting the delivery date. A dining table may weigh 45–80 kg, while a wardrobe can exceed 100 kg depending on its construction. Heavy items may need 2 or more people, protective floor covers and a clear installation day. Confirm whether the quoted delivery includes carrying to the unit door, unpacking, assembly and removal of packaging; these are separate tasks in many projects.
Local pricing should also be compared on a delivered basis. For Singapore orders over SGD 350, shipping is free under the stated MIDHILL offer, but GST and installation should still be checked in the final quotation. A rattan wicker dining set priced at SGD 1,280 before GST is not directly comparable with a solid wood dining table and chairs at SGD 1,480 if one quotation includes delivery and the other does not. Make the comparison using the same scope.
Inspect the pieces on arrival. Look for loose joints, veneer chips, scratches, uneven rattan wicker tension and water marks. Photograph the packaging and furniture before assembly. Structural issues should be recorded immediately, and the 10-year structural warranty should be read together with its care and coverage conditions. The 14-day return window offers a practical opportunity to assess dimensions and comfort at home, provided the item remains in suitable condition.
Care routines protect the warm-minimal composition. Dust rattan wicker with a soft brush or vacuum attachment rather than soaking it. Wipe solid wood with a lightly damp cloth, dry it promptly and keep standing water away from the grain. Avoid direct sun on the sofa, bed frame and wardrobe. In humid rooms, maintain airflow and leave the finish free of trapped moisture. With those details handled, rattan wicker does not merely decorate the room; it gives a disciplined interior its human texture.