Styling a Small Apartment with Rattan Wicker Without Making It Feel Crowded
A small HDB flat or condo in Tampines, Bedok, or Punggol does not need more furniture to feel welcoming. It needs careful scale, visual breathing space, and pieces that earn their footprint. Rattan wicker brings a naturally relaxed texture to compact rooms, while solid wood adds weight, structure, and calm. Used with restraint, these materials make a 35 sqm studio or a 2-room flat feel composed rather than compressed.
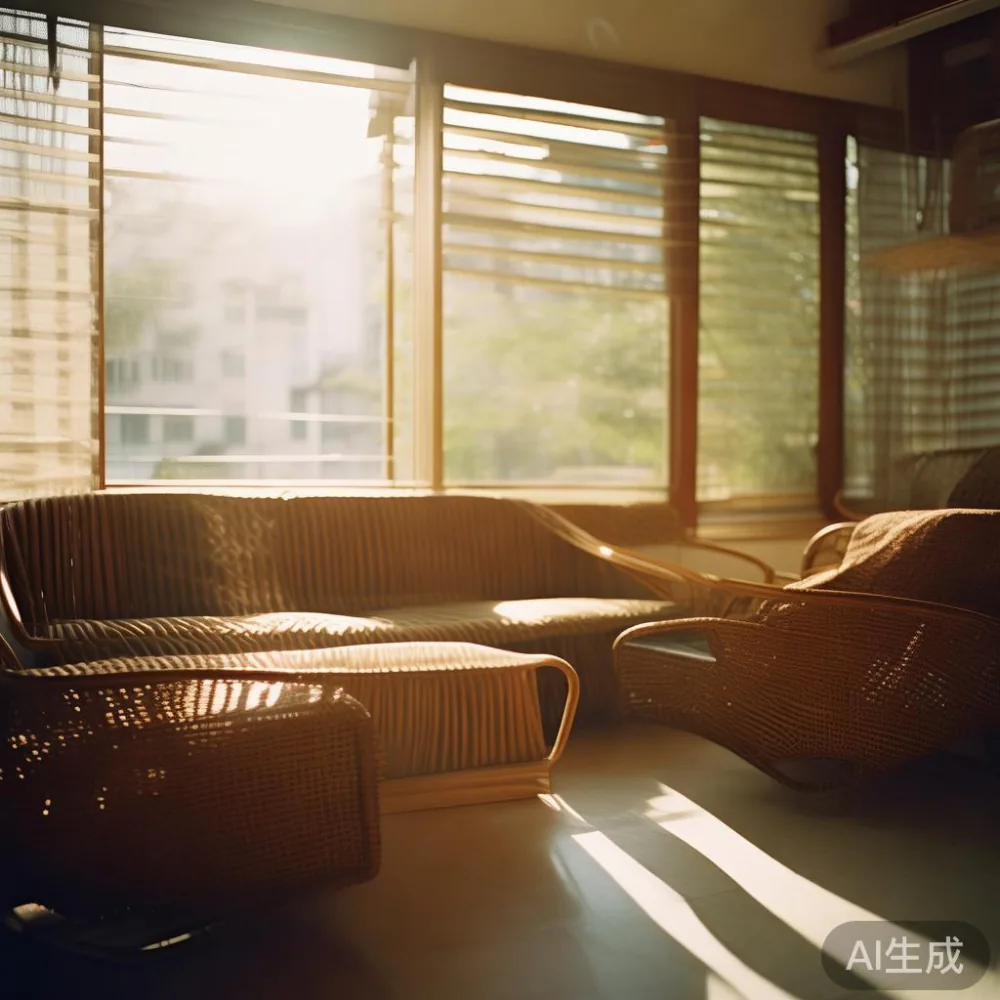
The local constraint is real. Many HDB corridors are around 120–150 cm wide, and passenger lifts can measure roughly 100–140 cm across the door and within the cabin. A dining table that looks modest in a showroom can be awkward to manoeuvre through a common corridor, around a landing, or into a narrow flat. Before buying, measure the route from the loading point to the intended room, including door openings, turns, and lift height. For large pieces, choose flat-pack or modular options where possible and check whether delivery can be scheduled to avoid peak periods.
Prices in this article are indicative Singapore retail estimates in SGD and exclude GST. MIDHILL’s furniture is made in Foshan, has been established since 2008, and is exported to more than 15 countries. Its 10-year structural warranty and lifetime refinishing service make long-term ownership part of the design decision rather than an afterthought.
How do I stop a small apartment from feeling crowded?
Crowding is usually created by quantity, scale, and blocked sightlines—not simply by the number of square metres. Start by defining one dominant use for each zone. A living room can support conversation and reading; a dining zone can handle meals and homework; a bedroom can remain a place for rest. When every surface performs five tasks, the room starts to look busy.
Measure clearances before selecting furniture. Leave roughly 75–90 cm beside a dining chair for people to sit down and stand up, about 60 cm in front of a sofa for circulation, and around 70 cm between a bed and a nightstand. In a compact bedroom, a 90 cm bed may be more practical than a 150 cm king, while a 120–140 cm bed can still work if the wardrobe doors and bedside circulation remain unobstructed.

Keep the lower half of the room visually lighter. Sofa legs around 15–18 cm high expose more floor, while a low-profile dining table can preserve a sense of depth. Avoid placing tall storage directly beside the main seating area if it interrupts the longest sightline. A 30 cm gap between a wall and a narrow console can look intentional, but a 10 cm gap can appear accidental.
Which rattan wicker pieces suit a compact Singapore home?
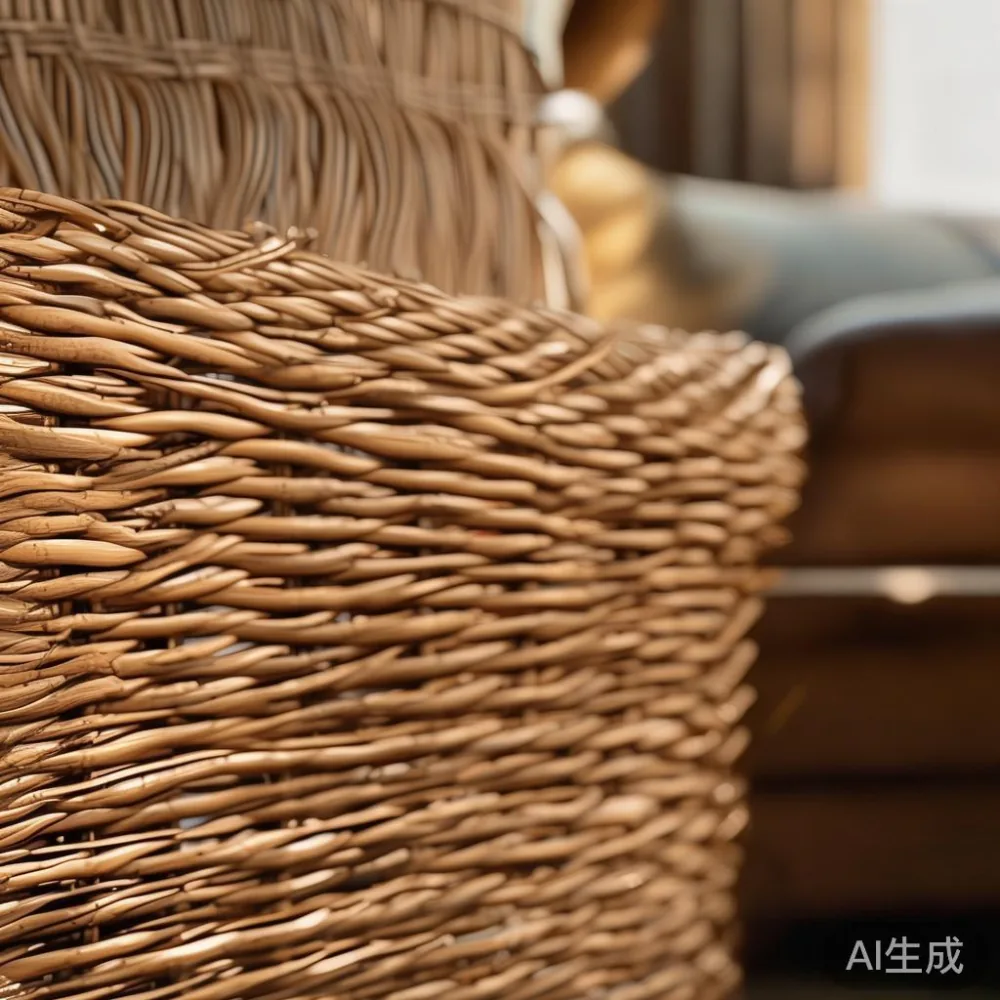
Rattan wicker is particularly useful because its open weave reflects light and creates a visual rhythm without adding a solid block of colour. It suits a small living room, balcony reading corner, dining area, or bedroom. The material suits Singapore’s humid climate when the finish is properly sealed and the piece is not placed in a permanently damp position.
A rounded rattan wicker chair might measure 65–72 cm wide and 70–78 cm high. That makes it suitable for a 90–120 cm-wide corner beside a window, provided it does not obstruct a balcony door. A rattan wicker pendant over a round dining table can add texture overhead without taking up floor space, although the cable and fitting should be checked by a qualified electrician.
Use woven pieces where hands and light can reach them. A rattan wicker side table beside a sofa, a slim console near an entry, or a woven lamp shade adds warmth without requiring a large footprint. Keep heavier rattan wicker units to one focal zone; three visually busy pieces in a 20 sqm room can work against the relaxed effect.
Colour matters. Pale honey, sand, and light beige blend with white and warm-grey walls, while darker rattan wicker creates contrast. For a HDB flat with cool white lighting, natural beige can soften the room. In a Punggol condo with darker timber flooring, a slightly deeper woven finish may connect the furniture to the floor rather than compete with it.
What should I choose for a narrow living room?
A compact sofa should match the wall it sits against, not the largest dimension available in the showroom. A 160–180 cm solid wood sofa with slim arms and raised legs can seat two people while leaving a 280–320 cm wall relatively open. If the room is under 25 sqm, an upholstered seat 150–160 cm wide may be easier to live with than a sectional.
Position the sofa to preserve a clear route from the entrance to the balcony or window. A 90 cm passage is comfortable for daily movement; 75 cm can be acceptable in a straight, short route, but tight corners may need more space. Pull the sofa about 10–15 cm away from the wall to allow cleaning and create visual depth.
Pair it with a slender coffee table rather than a large central block. A 70–90 cm table with thin legs leaves the floor visible beneath it. A small marble table can introduce a cool, reflective surface, but keep it to one table rather than adding a matching side table. The stone should be sealed according to the supplier’s care instructions, especially near a dining area.
For light, warm illumination, consider a 45–60 cm paper or linen floor lamp. Its shade should sit above eye level when seated, ideally around 145–160 cm from the floor. Black metal accents provide definition, but three different lamp finishes will make a small room feel fragmented. One floor lamp and one table lamp often create enough layered light.
To introduce American for guest room styling in a multipurpose bedroom, use a narrow solid wood sofa bed or daybed, a 40–50 cm nightstand, and a compact wall shelf rather than a suite of separate pieces. The exact phrase used by buyers planning an American for guest room layout is surprisingly practical: the spare zone should still work when a guest is not staying.
Can rattan wicker make a dining corner feel less crowded?
Yes, if the table is sized to the people using it and the chairs can slide under it. A round dining table measuring 90–100 cm across can seat four people and remain suitable for a 12–16 sqm dining section. It also softens circulation because there is no sharp corner facing the walkway.
A 120 × 70 cm rectangular dining table can work where the room is narrow, though it limits movement on the long sides. Check chair pull-out space with the table fully positioned, not in an empty showroom. A dining table around 73–76 cm high is standard, while a 60 cm-wide chair can preserve space in a compact flat.
Japandi for dining room design works well when the mixture is simple: pale solid wood, woven rattan wicker details, and one restrained pendant. Avoid adding a decorative centrepiece larger than 30 cm across if people need to reach across the table. A narrow bud vase, 2–3 branches, or a small tray is enough.
If a sideboard is necessary, look for one 120–150 cm wide and no deeper than 40–45 cm. A solid wood dining table with an open base can coordinate with a wardrobe, bed frame, or console, creating a coherent material story. Continuous grain or repeated wood tones help the room feel deliberate, while a rattan wicker cabinet front can reduce its visual mass.
For entrance storage, a shallow rattan wicker bench around 100–120 cm wide may hold baskets, shoes, or delivery bags. Leave at least 90 cm of clear path past it. In common corridors, confirm that the packed dimensions will fit through the lift; the body of a bench can be wider than its usable top depending on the design.
How do I fit a wardrobe and bed frame into a small bedroom?
Begin with the wardrobe doors, because they need to open. A sliding-door wardrobe can fit into a recess where hinged doors cannot, but it requires enough overlap clearance and careful alignment. For a typical HDB bedroom, a 150–180 cm-wide wardrobe may suit a 250–300 cm wall. A depth of 55–60 cm is useful for hanging garments, although slim rails can reduce this to about 50 cm.
European light luxury wardrobe planning is less about ornate detail and more about proportion, pale timber, restrained hardware, and orderly storage. A European light luxury wardrobe in warm oak or ash can visually blend with white walls while retaining visible wood grain. Built-in shelving should include a 15–20 cm landing area above hanging space for boxes, and drawers should open into an unobstructed zone.
For the bed, a solid wood bed frame with a low headboard can reduce the visual height of the room. Mattress and frame sizes should match exactly; a frame advertised as queen may not fit a queen mattress depending on its outer dimensions. Leave at least 55–65 cm beside one side of the bed for a nightstand and movement, and keep the opposite side close to a wall if circulation permits.
A nightstand measuring 35–45 cm wide is usually enough for a phone, water glass, and small lamp. Aligning it with the bed frame creates a cleaner composition. If the room is extremely narrow, a 25–30 cm wall shelf can replace it, but cables must remain secured and the shelf should not obstruct a window.
In a compact bedroom, the wardrobe should usually sit beside the bed rather than directly opposite it. A 60 cm path between the open wardrobe and bed may be tight, so sliding doors or a shallower cabinet can make a meaningful difference. Use a mirror on a wardrobe door to reflect daylight, but avoid placing it where it catches a corridor or lift entrance.
What does French light luxury look like in a small flat?
French light luxury in a compact home relies on balance: curved forms, pale upholstery, warm timber, and a limited number of materials. The effect should not require a large sofa, oversized chandelier, and elaborate console. Instead, use one distinctive element—a rattan wicker chair, a softly shaped solid wood sofa, or a marble table—and let the remaining furniture stay quiet.
French provincial with storage is useful for entry areas and bedrooms because decorative shaping and practical storage can share one footprint. A slim console around 90–120 cm wide, 30–35 cm deep, and 75–85 cm high might hold keys, a tray, and a small lamp. If it includes drawers, check that the handle projection does not reduce corridor clearance.
Post-modern light luxury offers another route: simplify shapes, combine warm and cool finishes, and avoid matching every piece as a set. A rattan wicker chair with a solid wood side table, or a solid wood dining table beside a marble table, can create contrast while staying controlled. Limit the palette to three main colours—warm white, natural wood, and one accent such as muted sage or black.
An Italian light luxury dressing table can work in a bedroom, but only if its footprint is modest. Look for a width of 80–100 cm and a depth of 35–45 cm, with a small stool that slides fully underneath. The Italian light luxury dressing table should have one purpose beyond appearance: a surface for skincare, jewellery, or a morning cup. A large mirror can make the room feel deeper, but it must be fixed safely and positioned to reflect useful space.
Which furniture pieces are easiest to deliver and move upstairs?
Delivery is where many small-apartment plans fail. A 180 cm wardrobe may be difficult to angle through a 90 cm lift door, even if it fits flat. Ask for the packed dimensions and weight of every large item, then compare them with the lift door, cabin depth, and corridor turns. Most passenger lifts in Singapore HDB blocks have doors around 90–100 cm wide, though individual buildings differ.
MIDHILL offers free shipping for orders over US$350, shown here as approximately SGD 460 before GST, while order totals below that threshold may attract a delivery charge based on destination and size. Singapore delivery commonly takes about 7–14 working days after production or dispatch, depending on configuration and stock. Custom pieces can take 30–60 days. Request a delivery window rather than relying on a general estimate.
Choose furniture that can be disassembled into sections no larger than the lift door. A wardrobe may arrive as two side panels, shelves, and doors; a bed frame as headboard, rails, and slats; a dining table with a detachable top. Keep fixings in labelled bags and photograph the assembly points before taking the protective packaging apart.
Check the structural warranty and care terms. MIDHILL provides a 10-year structural warranty and lifetime refinishing, which can be useful for solid wood dining tables, bed frames, wardrobes, and nightstands exposed to daily use. Rattan wicker and marble surfaces require their own care guidance, so obtain the relevant cleaning instructions with the order.
Returns are accepted within 14 days under the stated policy, but large made-to-order items may have specific conditions. Confirm condition, packaging, assembly, and cancellation terms before production begins. For a condo with a loading bay booking system, schedule the van and protect common areas with floor protection.
How can I find under 2000 Mid-century modern furniture for a compact home?
A realistic under 2000 Mid-century modern furniture budget can cover a coordinated starter set if the plan is disciplined. In Singapore retail terms, a modest 4–6 seat dining table may be around SGD 700–1,100, a narrow console SGD 300–550, and a compact solid wood sofa around SGD 900–1,300, depending on dimensions, finish, and upholstery. These are comparison ranges rather than fixed quotations.
Mid-century influence appears in tapered legs, clean silhouettes, warm timber, and gently rounded corners. Keep the legs visible, particularly on a 70 cm coffee table. Avoid filling every wall with retro-style furniture; one solid wood dining table and one rattan wicker chair can establish the character without turning a small flat into a period set.
The Italian light luxury dressing table, pale wardrobe, and woven textures can all fit within a mixed modern scheme if their wood tones are close. A marble table can be a practical centrepiece if used for drinks rather than dining, with coasters and a wipe-clean finish. It should sit on a level surface and be moved carefully because stone tops are unforgiving of impacts.
Before checkout, measure the room twice and sketch the furniture footprint to scale. Include the actual chair pull-out area, open wardrobe doors, and the path to sockets and windows. A piece that occupies 55 × 40 cm may sound small, but a second piece of the same size can make a 12 sqm bedroom feel overfilled.
What is the most reliable way to create space without buying less?
Use vertical space, concealed storage, and movable pieces. A wall shelf 20–25 cm deep can hold books and plants without projecting far into the room. A 100–120 cm storage bench can serve as seating, shoe storage, and a surface. A slim console can provide a landing zone without becoming a visual bulkhead between the entrance and living area.
Choose a bed frame with drawers if the bedroom lacks wardrobe space, and check that the drawers can open fully without hitting the nightstand or wall. A dining table on a central pedestal can improve leg clearance compared with four widely spaced legs. A sofa with open space beneath it feels lighter than a boxy model with a continuous plinth.
Limit decorative objects by group. Three objects on a 40 cm nightstand can look considered; seven small items create clutter. Use closed baskets in a rattan wicker console to conceal irregular objects, and keep the top surface mostly clear. One plant around 30–50 cm tall is enough near a window, with a pot no wider than 18–22 cm.
Lighting should support the layout. A warm 2700–3000K bulb creates a residential feel, while a neutral 3500–4000K beam is useful for task lighting. Keep cords out of circulation paths and avoid daisy-chained extensions. A carefully positioned pendant over a dining table can create focus without adding another large floor object.
Most importantly, test the composition at different times. Visit the flat after sunset, open every wardrobe, pull out every chair, and walk from the entrance to the window. If the route remains clear and the eye can travel beyond one large object, the room has a better chance of feeling open. Last month I visited a 2-room Bedok flat with a family moving in a 160 cm solid wood sofa, a 100 cm round dining table, and a slim wardrobe. The first arrangement made the 28 sqm living-dining area look crowded; moving the sofa 12 cm forward, replacing a wide side table with a 30 cm rattan wicker side table, and shifting the dining chairs closer to the table restored useful floor space.
Small-apartment styling works when scale is negotiated with real measurements, not floor plans alone. Rattan wicker keeps textures open and light; solid wood gives the room structure; a marble table can provide one refined accent. Measure the lift, corridor, room, and door openings, keep the palette to three main colours, and allow the negative space to function as part of the design.