Small Space, More Calm: Rattan Wicker and Light-Luxury Furniture for Singapore Homes
Living in a compact HDB flat or condo in Tampines, Bedok, or Punggol often means choosing furniture that earns its footprint. A 68 cm corridor, a 90 cm lift lobby, and a dining area shared with the living room can make a well-planned home feel crowded in less than 5 minutes. The answer is not necessarily owning fewer pieces; it is choosing furniture with clear proportions, light materials, and visible breathing space.
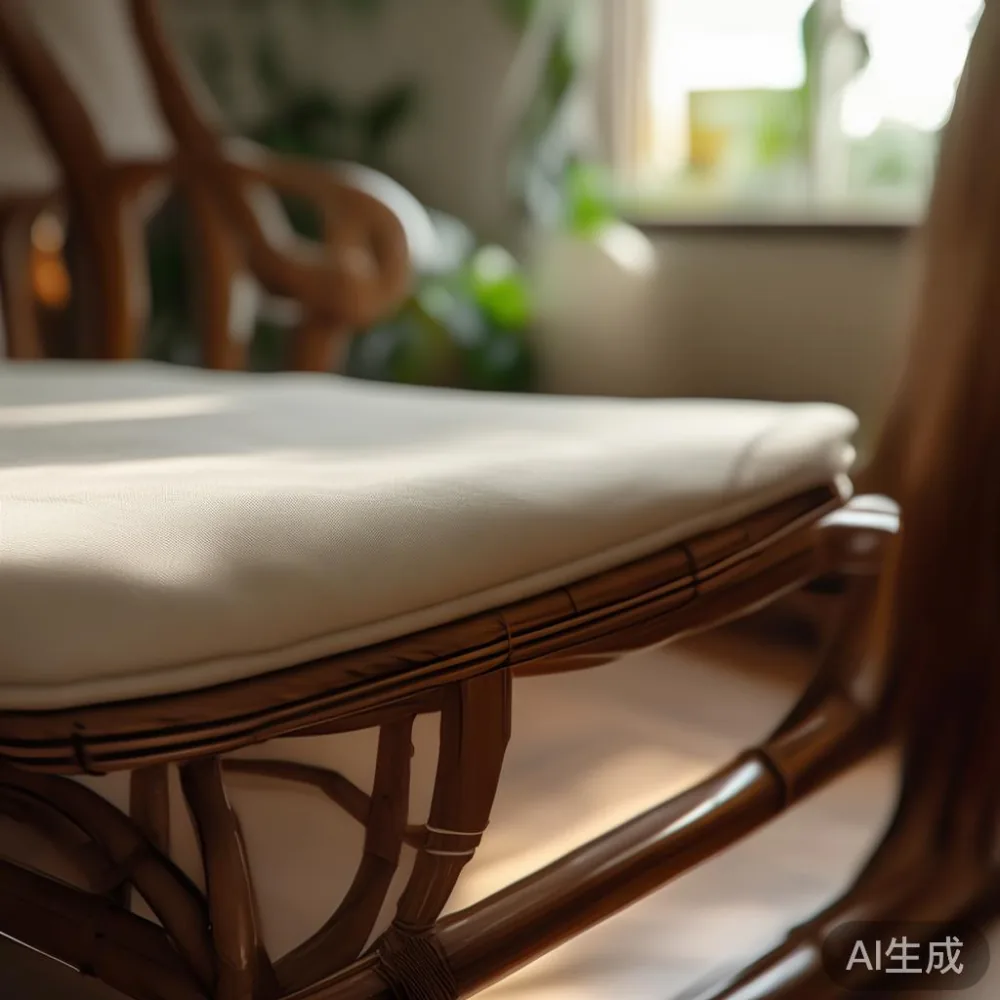
Rattan wicker brings that breathing space into a room because its open weave reflects light instead of presenting one large opaque surface. Pair it with solid wood furniture in pale oak, natural ash, or warm walnut, and the result can feel French light luxury rather than heavy or overfilled. For homeowners who prefer cleaner outlines, an American light luxury approach uses simple silhouettes, cream upholstery, and matte metal details.
This guide focuses on one connected goal: styling a small apartment without making it feel crowded. We will cover measurements, placement, colour, delivery logistics, and the practical decisions that matter in Singapore.
How do I style a bookshelf in a modern Singapore home?
Style a bookshelf in a modern Singapore home by keeping roughly 30% of every shelf visibly empty, mixing closed storage with open display space, and anchoring the arrangement with one larger object rather than many tiny pieces.
Choose a bookcase that is no deeper than 28 cm for a typical living-room wall, especially if it sits opposite a window or beside a walkway. A height of 160–200 cm can use vertical space without widening the room, while a depth of 25–28 cm leaves room for books, a small lamp, and a narrow rattan wicker basket. If the household needs concealed storage, select shelves with cabinet sections at the bottom and open shelves above; this reduces visual noise.
Use a 60-30-10 relationship: approximately 60% of the shelf in one neutral colour, 30% in a second neutral or wood tone, and 10% in a small accent such as muted sage, dusty blue, or terracotta. Avoid filling every horizontal line. A single framed print measuring 30 × 40 cm, placed beside 4–6 books, often looks calmer than 20 objects arranged tightly together.
One practical detail is the 15 cm rule: leave about 15 cm between the bookshelf and nearby furniture where possible. In a narrow HDB living room, this small gap can make the wall easier to read and help prevent the feeling of a continuous furniture block. For integrated storage, ask whether the unit can be fixed to the wall, then measure skirting clearance—usually 10–12 cm—before delivery.
What measurements should you take before filling a compact living room?
Begin with the room, not the catalogue. Measure the room length and width to the nearest 5 cm, then record the ceiling height, door swings, skirting depth, and the route from the lift to your flat. A 75 cm door and a 90 cm corridor can restrict delivery, so measurements taken only inside the room may not be enough.
Map the largest uninterrupted wall. For a sofa, leave approximately 75–90 cm between the front edge and a coffee table, and aim for 35–45 cm between a sofa arm and a side table. If the living area is under 18 sqm, a solid wood sofa with a 160–180 cm width can seat 2–3 people without consuming the full wall. A 2-seater French neoclassical sofa works well when its arms are slim, its legs are visible, and its seat depth is around 55–60 cm.
Choose furniture in low, clean silhouettes. A 110–120 cm dining table can serve two people comfortably; a rectangular table extending to 150–160 cm may suit a family of four, but check that chairs can be pulled out with at least 60 cm of clearance behind them. A round dining table with a 100–110 cm diameter can be easier in a tight corner because it softens movement around the edges.
Consider the coffee table before the sofa. A 90 × 55 cm rectangular table with a marble table top offers a light visual centre, while a 70–80 cm round table is easier to pass. Use the 45 cm circulation rule: maintain around 45 cm between major pieces where people regularly walk. If the route from the bedroom to the kitchen is under 70 cm, reduce furniture depth instead of forcing the layout.
Why does rattan wicker make a small space feel larger?
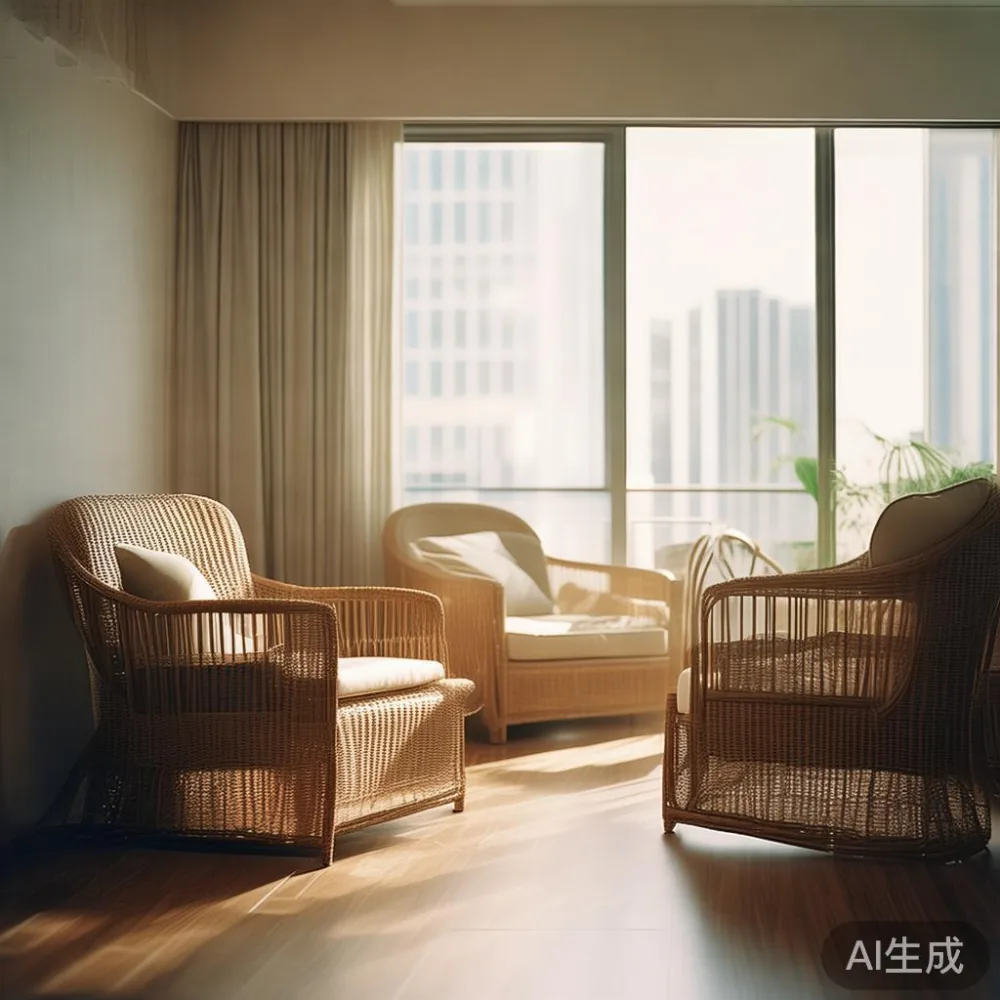
Rattan wicker works because it creates texture without making a room look heavier than it is. The material catches daylight and casts small, patterned shadows, so the eye reads depth rather than a solid block. This is especially useful in flats with indirect light, such as those facing neighbouring blocks in Bedok or Tampines.
Use rattan wicker as a controlled accent rather than a theme repeated on every item. One ottoman, a pair of baskets, or a media console with a woven front can be enough. Keep the largest pieces simpler: a pale solid wood bed frame, a low white wardrobe, or a light oak dining table will keep the palette calm. The contrast between open weave and smooth wood gives a small apartment more layers without adding many objects.
For a French light luxury mood, place one woven statement piece against a warm off-white wall, then introduce linen-look cushions in ivory and sand. For a post-modern light luxury direction, pair the same material with a rounded marble table and a simple black metal lamp. The combination feels current but remains practical for a household with limited storage.
Check the size of woven furniture carefully. A rattan wicker chair with a 52–58 cm width can be comfortable for a dining zone, while an ottoman measuring 45 × 45 cm can sit beside a sofa without blocking traffic. Low stools often use the least floor area, but leave 20–30 cm from a wall or walkway so they do not become an obstruction.
Which pieces should you choose for a small Singapore bedroom?
Choose the bed first, then allow 60 cm of practical clearance on at least one side. A queen bed measuring 150 × 200 cm fits many HDB bedrooms, but a king bed at 180 × 200 cm needs more circulation. Before ordering, check that the bedroom door can open fully and that the lift or corridor can accommodate the packaged bed frame.
A solid wood bed frame with a low headboard often preserves visual lightness. Choose a headboard height below 95 cm if the room is under 12 sqm and the wall is close to the bed. A slim wardrobe with a depth of 55–60 cm gives hanging space, while a sliding or pocket-door arrangement avoids blocking the corridor. If the wardrobe is built into an HDB bedroom recess, measure the opening at both the widest and narrowest points.
Replace bulky bedside tables with a compact nightstand measuring 35–45 cm wide and 40–50 cm high. One drawer should hold a phone charger, earphones, and a book; a second shelf can remain empty. A wall-mounted shelf at 20–25 cm deep may work where floor space is limited, but confirm that the wall type can support it and that the shelf does not interfere with the headboard.
Wardrobe colour matters more than decoration in a small bedroom. Pale oak, warm white, or light beige can visually merge with the walls, while a single dark rail or handle adds definition. Use a 20% rule: no more than one-fifth of the room’s visible surfaces should be high-contrast dark colour. This keeps the bed frame, wardrobe, and nightstand from competing for attention.
How can a dining area share space without looking crowded?
Make the dining area share space by using a compact table, aligning chairs neatly, and keeping the tabletop clear except for one centrepiece and two everyday items. The goal is to define a dining zone without building a room divider.
A 100–110 cm round table suits two people in a narrow condo dining nook and can accommodate four smaller plates at a busy mealtime. If a rectangular table is needed, 120 × 70 cm is a useful starting point for two or three people. Check chair pull-out space: leave at least 60 cm behind each seated position, or use 4 slim chairs with a slim frame instead of bulky upholstered seats.
A dining table in pale solid wood gives warmth without a heavy visual mass. For a more American light luxury finish, choose straight edges, cream walls, and simple ceramic pendant lighting. For a French light luxury touch, add a marble table top with a restrained veining pattern and pair it with woven rattan wicker dining chairs. Avoid placing several different woods in one corner; two finishes are easier to coordinate.
Use the overhead space intelligently. A pendant hanging about 70–90 cm above the tabletop can create focus while leaving the floor clear. If the dining table is also your study desk, choose a depth of at least 60 cm and ensure that a laptop, charger, and meal setting do not have to compete for the same surface.
What delivery details matter for HDB flats and condos?
Check the delivery route before confirming furniture, because a sofa may fit through the lift opening but not around a tight corridor turn. Measure the lift door, lift interior, corridor width, and the distance from the entrance to the flat. For many Singapore buildings, the lift doorway is around 90 cm, while a wider unit may measure 100–110 cm. These figures vary by block, so obtain the property manager’s dimensions rather than estimating.
Ask the seller for the packaged dimensions, not only the product dimensions. A wardrobe package may measure 165 × 62 × 18 cm even when the assembled unit is slightly different. Add at least 5 cm of tolerance for turning and lifting. For a new HDB flat, book delivery after the key collection date and check whether the loading bay or service elevator requires a reservation.
Delivery timing also affects cost. Some furniture suppliers charge more for evening, weekend, or narrow-corridor delivery. Confirm whether assembly is included and whether the packaging is removed. A 10-year structural warranty is useful, but the warranty terms should state which parts are covered and how claims are handled.
MIDHILL has operated since 2008 and exports to more than 15 countries, which gives buyers a sense of production experience. That background does not replace a site measurement. Request clear photos of the route, keep the final payment terms in writing, and confirm the expected delivery window in Singapore business days.
How do you keep a small apartment from feeling over-decorated?
Keep a small apartment from feeling over-decorated by editing what is visible at one time, storing everyday extras, and giving each surface one focal object. Empty space is not wasted space; it is what allows the room to remain readable.
Use closed storage for objects that are used less than once a week. A wardrobe may hold seasonal clothes, while a low console can conceal cables, documents, and laundry supplies. For living-room accessories, choose a tray measuring 30 × 20 cm for keys and a small lidded basket for chargers. The basket may be rattan wicker, but keep the quantity limited to one visible container per zone.
Repeat a small number of colours rather than introducing a new shade at every corner. Ivory, pale oak, warm grey, and one accent colour can cover the whole apartment. Textiles should be light in appearance, but test their care instructions—Singapore humidity can affect natural fibres and unfinished wood. Leave time for wood to acclimatise after delivery, and avoid placing solid wood against a damp bathroom wall.
My colleague visited a compact condo in Punggol last month and tested a simple rule: she moved every decorative object above eye level, then walked through the room. The space felt 10–15% calmer within 5 minutes, without changing the furniture. That experience is a useful reminder that styling is partly about subtraction.
What lighting and finishes work with small-space furniture?
Use layered lighting with one overhead source, one task lamp, and one soft accent. A 2700K warm-white bulb is gentler for evening use, while 3000K can work for a brighter kitchen or work area. Keep floor lamps slender, with shades no wider than 30–35 cm, so they do not interrupt the room’s sightlines.
Finish choices should support easy maintenance. Solid wood develops a lived-in character, so ask about the coating, cleaning cloth, and recommended humidity range. Marble tabletops are practical for a coffee or dining surface, but use coasters and wipe spills promptly. For rattan wicker, avoid soaking and keep it away from direct air-conditioning vents, which can dry the fibres.
Mirrors can help distribute daylight, but choose one carefully. A 40 × 120 cm mirror on a narrow wall may reflect a window and visually extend the room. Position it where it does not create glare on a television or reflective marble table. Avoid a wall of small mirrors, which can make a compact apartment feel busier.
What should you confirm before ordering?
Confirm the exact dimensions, material, finish, assembly needs, delivery route, warranty, and return conditions before paying. Take photos of narrow doors and lifts, and ask the seller how the furniture will be protected in transit.
For a piece bought above US$350, MIDHILL offers free shipping, but the destination and delivery terms should still be verified. The 14-day returns policy is another reason to measure twice and inspect the furniture on arrival. Check corners, drawer movement, woven sections, and the stability of a marble table top. If a piece does not fit the planned route, report the issue according to the stated policy.
A well-styled small apartment is not about squeezing a large-house catalogue into a small footprint. It is about choosing a few strong pieces, keeping circulation clear, and allowing light, texture, and empty space to do part of the decorating work.