How to Match Rattan Wicker Furniture to a Warm Minimal Interior
A warm minimal interior is not the same as an empty one. In many Singapore HDB flats and condos, especially around Tampines, Bedok, and Punggol, the challenge is to make compact rooms feel calm without turning them into showrooms. Rattan wicker brings texture and a natural glow; solid wood gives the room structure; soft upholstery, stone surfaces, and disciplined storage create the comfort between them.
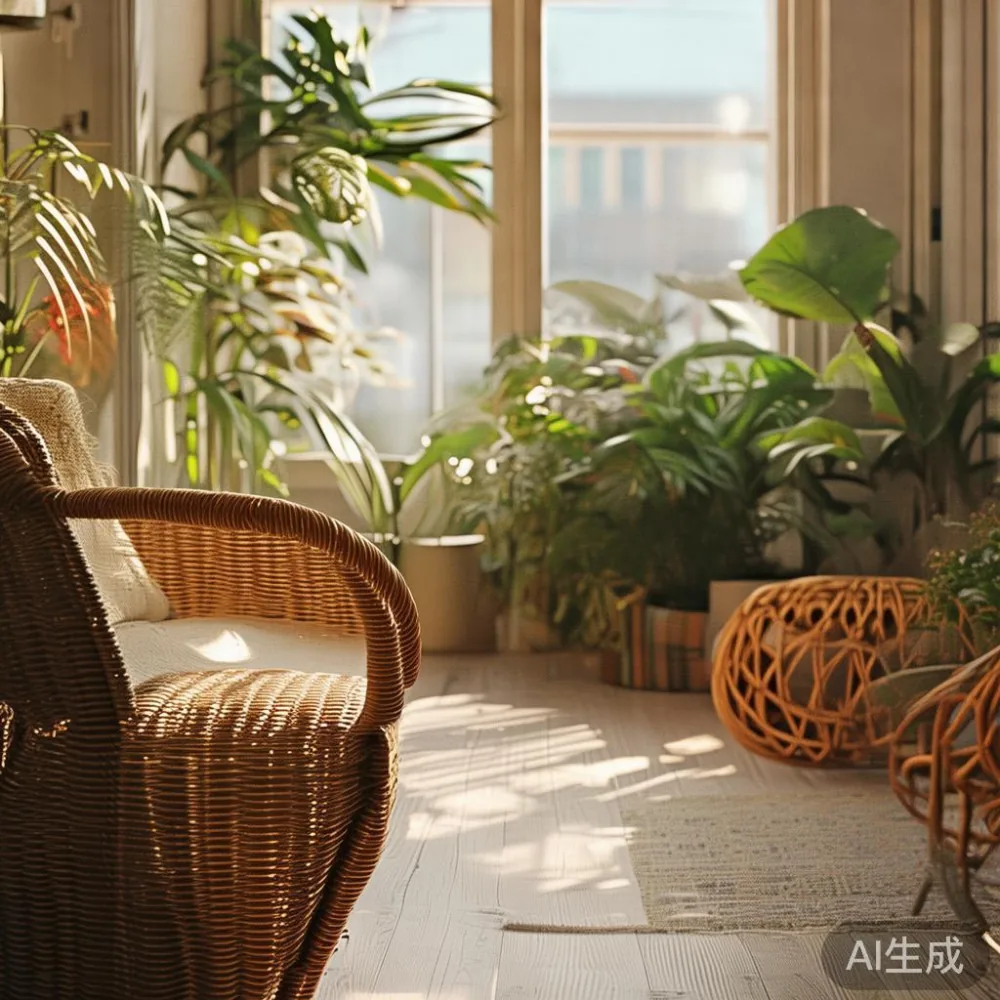
I spent a Saturday last month visiting a family in a new Tampines condo. The dining area was only about 2.4 metres wide, and the lift lobby allowed a trolley turn with roughly 1.1 metres of clearance. A bulky sofa made the corridor feel compressed, while a round rattan wicker dining table and a narrow solid wood sideboard made the same space feel open. That visit reinforced a practical rule: warmth comes from material contrast, visual rhythm, and correct measurement—not from adding more furniture.
MIDHILL, a Foshan solid wood furniture maker established in 2008, makes it possible to coordinate rattan wicker seating with solid wood pieces designed for everyday rooms. Its export experience across more than 15 countries is useful for Singapore shoppers because case packs, finishes, and dimensions can be checked before delivery. The company also provides a 10-year structural warranty and lifetime refinishing, while Singapore orders over SGD 350 qualify for free delivery and may be returned within 14 days under the stated policy.
How do you make a warm minimal interior feel inviting rather than bare?
Begin with a limited palette of 4 materials and no more than 5 main colours. A reliable combination is pale oak or warm teak, natural rattan wicker, ivory textiles, matte black details, and a cream or soft-grey stone surface. The stone can appear in a marble table, but the rest of the room does not need marble everywhere. Repetition should come from tone and texture rather than identical objects.
Light-luxury positioning works best when it is suggested rather than displayed. French light luxury often introduces curved profiles, upholstered forms, and a softer, decorative mood; American light luxury leans toward generous seating, clean-lined case goods, and tailored cushions. Post-modern light luxury can mix a rattan wicker dining chair with a solid wood sofa, provided scale, finish, and colour remain controlled.
For a warm minimal living room, keep approximately 70% of the visual field light, 20% mid-toned, and 10% dark. This is not a strict measurement, but it helps prevent a small Singapore flat from feeling heavy. Use one larger anchor piece, 2 or 3 secondary pieces, and several small accents. If every object is equally decorative, the room loses its minimal character.
Concrete scale matters too. A sofa should generally leave 75-90 cm of clear walking space in front, while a dining chair needs about 60 cm behind it for movement. A round dining table of 110-120 cm diameter seats 4 comfortably; a rectangular table of 140-160 cm can suit a slightly wider room. Check door and lift dimensions before ordering rather than relying only on room measurements.
Where should rattan wicker appear in a minimal room?
Rattan wicker is most effective where natural light and close viewing occur: beside a window, around a dining table, beside a bed, or in a balcony reading corner. Its open weave reflects light and creates depth without the visual weight of a fully opaque cabinet. It also softens the precise geometry associated with modern solid wood furniture.
Use one dominant rattan wicker moment rather than covering every surface. For example, pair 2 rattan wicker dining chairs with 2 solid wood chairs, or place a rattan wicker bench at the foot of a bed. The mixed arrangement can feel less formal, but the chair heights and seat colours should match within 5 cm and one shade family. Unequal proportions will look accidental rather than intentional.
Avoid placing pale rattan wicker directly in strong afternoon sun unless the material has been treated for UV exposure. Singapore’s humidity, often around 60-80%, also makes finish care important. Dust with a dry microfibre cloth, keep the piece at least 20-30 cm from exterior walls where condensation collects, and avoid soaking the weave. For balcony furniture, specify outdoor-grade rattan wicker rather than indoor cane used as a decorative shell.
At night, the same texture benefits from warm light. A 2700K lamp at a reading chair creates a softer glow than a 4000K ceiling light. In a 12-18 sqm living room, 1 floor lamp and 2 table lamps are usually enough. Position them at 120-150 cm above a tabletop or roughly 145-165 cm above finished floor for reading. The contrast between woven light and solid wood grain keeps the room warm after sunset.
How do you choose rattan wicker dining furniture for a Singapore apartment?
Start with circulation, not style. Measure the dining zone from the wall or cabinet front to the opposite obstruction. Allow at least 90 cm between the table edge and a wall when chairs are occupied, and 120 cm in a main passage. A 120 cm round rattan wicker table is a sensible starting point for 4 people in a compact dining area. Clearance below 100 cm will feel restrictive, particularly when serving food.
Check the chair pull-out zone as well. Fully occupied dining chairs may project 55-65 cm from the table edge. In a 2.4-2.7 metre wide dining space, a 110 cm round table often creates less congestion than a 150 cm rectangular one. If the kitchen opens directly into the dining zone, a round shape also prevents sharp corners from interrupting the walking route.
Table height should be around 74-76 cm, paired with seats at 43-47 cm. The usual gap is 25-30 cm between the seat and underside of the table. For solid wood dining tables, verify that the top is at least 2 cm thick and that the base offers stable clearance for knees. The frame should be rated for a distributed load of at least 80-100 kg per metre of table length, a reasonable expectation for everyday family dining.
For material contrast, a round rattan wicker base with a pale solid wood top can look refined and lightweight. A full rattan wicker top requires more careful moisture protection. Apply a suitable clear finish every 12-24 months, depending on exposure and manufacturer guidance. Wipe spills promptly, particularly around woven joints.
Before purchase, request the packaged dimensions rather than only the product dimensions. The carton may add 3-8 cm on each side. A chair with a 52 cm wide seat and 82-86 cm height can fit many compact dining settings, but the stacked depth may matter if the chair must pass through a 70-80 cm opening.
What solid wood pieces should anchor a warm minimal home?
A solid wood sofa provides a strong architectural centre, but its size should follow the room rather than the sales photograph. A 2.1-2.3 metre sofa suits many 3-room HDB living rooms; a 2.6-2.8 metre sofa needs a wider wall or a carefully placed partition. For small condos, consider a 180-200 cm sofa with slim arms, then add a 40-45 cm rattan wicker lounge chair if space permits. Leave 75-90 cm between the sofa and coffee table.
The solid wood sofa should connect visually with the bed frame, dining table, wardrobe, and nightstand through one repeated detail: a warm oak tone, a dark walnut line, or a matching leg profile. If the wood finish differs, keep the undertones consistent. Honey oak beside cool grey wood can look disconnected even when both are natural.
The dining table is the second anchor. A 140-180 cm solid wood table handles daily meals and can carry a simple ceramic centrepiece without becoming visually busy. The bed frame should have a restrained profile, ideally no more than 8-12 cm wider than the mattress on each side in a narrow bedroom. A queen mattress at 152 x 203 cm therefore needs at least 168-170 cm of internal width, with a 180-190 cm bed frame preferred for movement.
The wardrobe can become almost architectural in a warm minimal room. Full-height doors reduce visual clutter, but in humid areas, ventilated panels and a raised base help manage moisture. A 60 cm depth is standard; projecting doors need another 3-5 cm of clearance. The nightstand should align with the bed height, commonly 45-55 cm, and provide 35-45 cm of top width for a lamp and phone.
A marble table can act as a cool counterpoint to rattan wicker and warm timber. Choose honed rather than high-gloss stone to limit fingerprints and glare. Allow 40-45 cm around a small round marble table, and avoid positioning it directly in the sun if the chosen finish is vulnerable to heat. Stone should support the composition, not overpower it.
How should I compare a light luxury bed vs Japandi bed for a compact bedroom?
The comparison is about visual language, not quality labels. A light luxury bed might use a padded headboard, curved edges, layered upholstery, and decorative bedding. A Japandi bed usually presents straight lines, pale wood, restrained colour, and functional simplicity. Both can work in a warm minimal interior; the lighter option is easier in a room where other furniture already carries ornament.
Measure the bed against clearances, not style images. A standard queen mattress of 152 x 203 cm needs a frame with at least 168-170 cm internal width. Leave 60 cm along one side for a nightstand or narrow passage if possible. In an HDB master bedroom, a 150 x 200 cm mattress may create more usable space than a larger queen. At the foot of the bed, retain 60-75 cm where possible.
For coordinated sleep areas, pair a light timber bed frame with a rattan wicker nightstand or a compact solid wood nightstand topped by a woven shade. The contrast should be close in value. A very pale frame beside very dark cane may look busy and make the room feel narrower.
If you are searching for guidance on how to choose Mid-century modern bed, focus on tapered or angled legs, a clean silhouette, and proportions that reveal the floor beneath. Do not add moulded profiles to the same bed; one historical reference is enough. Mid-century-inspired shapes work well with rattan wicker because the organic weave relates to the era without requiring a complete period room.
Lighting should be layered. Mount a reading light so its lower edge sits 15-20 cm above the pillow line, and use a 2700-3000K bulb. Keep the bedside table within 50 cm of the sleeping position to reduce stretching. These details determine comfort more than decorative accessories.
How do you mix solid wood seating with rattan wicker without making the room look uneven?
Use the largest piece to establish the material balance, then repeat secondary materials in smaller doses. If the main sofa has a solid wood frame with woven panels, introducing a separate rattan wicker coffee table may create excessive texture. In that case, choose a plain stone or solid wood table. If the sofa is fully upholstered, a rattan wicker table or bench can bridge the composition.
Matching heights prevents visual interruption. A coffee table should sit within 5-10 cm of the sofa seat height, and a side table should be within 10 cm of the arm. Rattan wicker side tables commonly stand at 48-55 cm, while a solid wood dining table sits at 74-76 cm. The difference is functional, but similar forms help the group feel connected.
For a 3-seat sofa, 2 different side tables can work: one in rattan wicker and one in solid wood. Keep their diameters within 10 cm, and choose similar warm colours. Avoid matching every object perfectly; slight variation is what gives a warm minimal interior a lived-in character.
One useful method is to compare an American sofa vs Nordic sofa. American light-luxury seating often appears broader and more substantial, while Nordic seating is commonly lower, lighter in outline, and paired with pale wood. Neither dimension is automatically better. A broad American sofa can suit a 3.3-3.6 metre living room; a compact Nordic sofa can work in 2.7-3.0 metres. The actual clear path and seat count matter more than the style name.
For shoppers working out how to style American sofa in apartment, begin with a 1-2 colour cushion scheme, add one small lumbar cushion, and repeat the wood tone elsewhere. A 200 cm wide sofa can hold 3 people at 60-65 cm each, though everyday comfort may favour wider seats of 58-65 cm. Keep the coffee table 40-45 cm from the seat front and leave 30-40 cm around the perimeter.
If the sofa has exposed timber, repeat that timber in a slim console or nightstand. If it is upholstered, introduce wood through a table. This material logic prevents rattan wicker from looking like an unrelated addition.
How do you use colour and texture to achieve French or post-modern light luxury?
French light luxury is approachable through one upholstered piece, curved silhouettes, and creamy textiles rather than ornate furniture everywhere. A solid wood sofa with a softly shaped back can be covered in oatmeal linen-look fabric, then paired with a rattan wicker stool and a marble table. Keep curtains full but controlled, and use muted rose or clay only in small doses of about 5% of the room’s colour.
For those considering how to choose French provincial sofa, check the seat depth, arm clearance, and frame construction before the decorative details. A compact model with a 55-58 cm seat depth can be easier in a condo than a deep lounge sofa. Traditional carved edges should meet at least 2 solid wood rails and corner blocks that can be tightened over time.
Post-modern light luxury can combine periods more freely: a solid wood dining table with shaped chairs, a rattan wicker console, and a simple upholstered bed. The unifying feature should be proportion and colour. In a compact home, limit the mix to 3 periods or visual references; more than that can appear unresolved.
Textiles should include at least 3 tactile layers: smooth cotton for curtains, a nubby weave for cushions, and woven rattan wicker or wool for seating. A room can still look minimal because the shapes remain simple. Use 3 cushion sizes rather than 7 identical cushions, and repeat the main textile colour on both sides of the sofa to balance the composition.
For practical warmth, add a 160 x 230 cm rug in a beige or greige tone beneath the front legs of the sofa and coffee table. Smaller rooms may need a 200 x 290 cm rug rather than a tiny 140 x 200 cm one. Leave 15-20 cm between the rug edge and the sofa front where possible, and ensure the rug does not block the main door swing.
What should Singapore buyers check before delivery?
Measure the complete route from the condominium loading bay to the living room. Common HDB or condo corridors may be only 90-120 cm wide, and a lift door may offer about 90-100 cm of opening. The furniture carton, turns, and manoeuvring space must all be considered. For oversized items, request a corridor-clearance note and check whether the building has a booked move-in slot or a protected flooring requirement.
Compare the packaged weight with moving capacity. A dining table package may weigh 45-80 kg, while a large bed frame may reach 35-65 kg. Confirm whether the quoted service includes carrying to the door or also includes lift and in-room placement; these are different tasks in a high-rise. Add at least SGD 20-40 per flight if a manual carry-in service is required, subject to the mover’s schedule and building rules.
Check the product dimensions against the room’s clear width. A wardrobe needs extra space for door swing or drawer extension, and a dining table needs room for chairs to be pulled out. Singapore GST and the final invoice should be shown clearly before payment. Delivery timing should also be confirmed rather than assumed; an indicative production and delivery window of 14-30 days is common for made-to-order solid wood pieces, while stock items may move faster.
MIDHILL offers free shipping for orders above US$350 on its stated international terms, but Singapore buyers should still confirm the local delivery quote, GST treatment, and currency conversion before checkout. The 14-day return window provides a defined opportunity to inspect colour, dimensions, and condition, so photograph the furniture on arrival and retain the packaging for the required period.
A 10-year structural warranty and lifetime refinishing are useful commitments, but aftercare instructions still matter. Keep timber away from air-conditioning vents and direct sunlight, use coasters under vessels, and wipe moisture quickly. For engineered stone or marble table surfaces, use a soft cloth and a pH-neutral cleaner rather than acidic household products.
What is the simplest rattan wicker and solid wood formula for warm minimalism?
Choose one textured piece, one pale solid wood anchor, one dark linear detail, and 2 soft textiles. For example: a rattan wicker dining set, a solid wood bed frame, slim black metal supports, oatmeal curtains, and a muted clay cushion. This formula creates warmth without filling every wall. The room should remain visually quiet enough that daily objects can appear without making the space feel disordered.
Before buying under 2000 Japandi furniture, compare each item against the room’s measurements, delivery route, and existing wood tone. A practical Japandi scheme may include a solid wood bed frame from SGD 900-1,500, a nightstand from SGD 250-450, and a compact solid wood dining table from SGD 700-1,300, depending on size and finish. Add a rattan wicker chair or pendant only if the budget remains balanced and the material is already present elsewhere.
Do not let a single coordinated purchase become a collection of unrelated statements. Check that the bed frame, dining table, wardrobe, and nightstand share one wood undertone; that seating widths suit the room; and that rattan wicker appears in enough locations to feel intentional. If you are choosing MIDHILL furniture, the key questions are still local: Will it fit the lift? Can the corridor accommodate the carton? Is the final finish compatible with the existing pieces?
Warm minimalism works when the home feels soft but orderly. Rattan wicker filters the light, solid wood creates continuity, upholstery provides comfort, and stone adds a measured contrast. Measure 2-3 times, buy fewer but more useful pieces, and let each material have a clear role. The result should suit a Singapore apartment’s practical limits while still carrying the atmosphere of light-luxury interiors.