Rattan Wicker for Small Singapore Apartments: A Practical Light-Luxury Guide
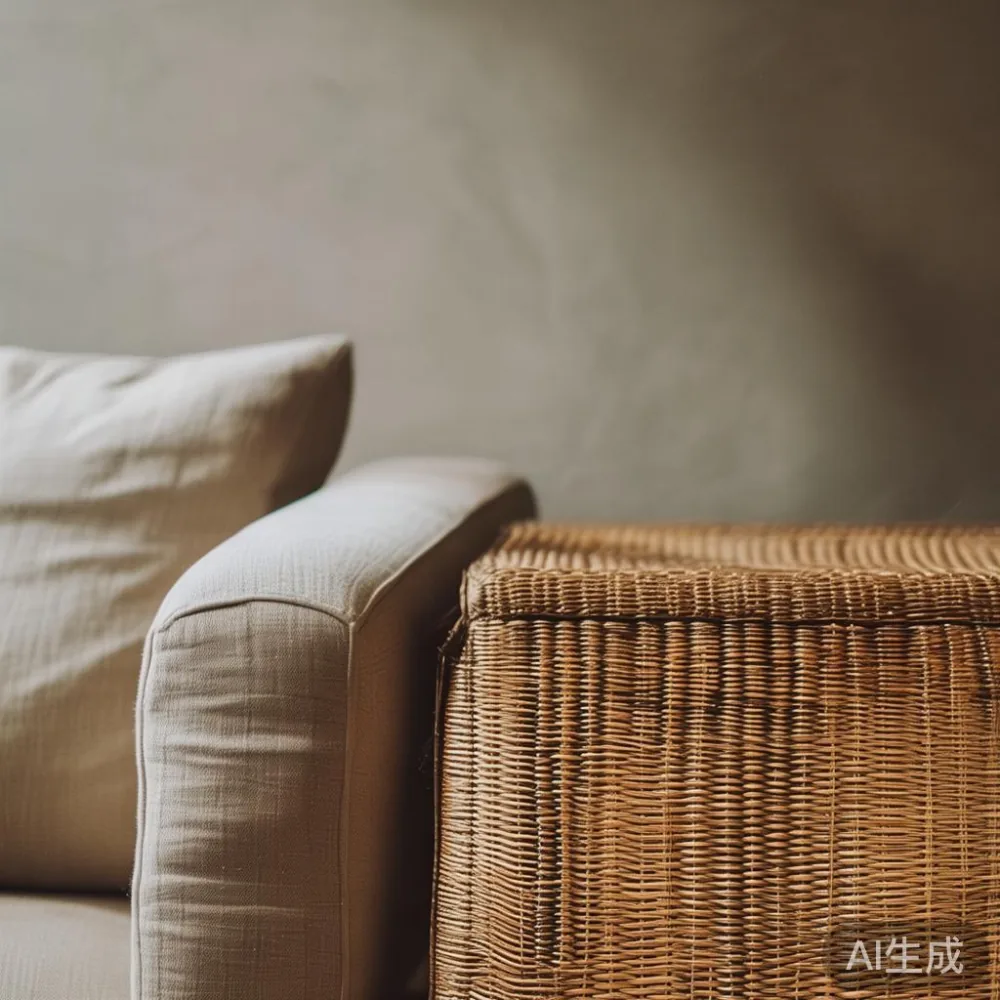
A compact HDB flat in Tampines or a narrow condo in Bedok can still feel calm, generous and carefully composed. The difference usually lies in visual weight rather than square metres. Rattan wicker has an airy texture: the woven pattern catches light, breaks up hard edges and gives furniture a warm, handcrafted character without creating the visual bulk of a fully opaque piece. Used in measured quantities, it works with both built-in storage and freestanding furniture.
For Singapore conditions, placement matters as much as style. Leave at least 60 cm beside a dining chair, keep corridor access clear, and check that every larger item can pass through the lift and turn from the common corridor into the flat. A piece that looks graceful in a showroom but cannot enter a 22- or 24-person lift is not a small-space solution. The aim is to create breathable rooms with practical circulation, durable surfaces and layered lighting.
How can rattan wicker make a small HDB flat feel less crowded?
Rattan wicker works because it suggests texture without demanding a large footprint. A 90 cm round dining table with a woven or open-frame base can seat four people when positioned near a wall, whereas a deep rectangular sofa can visually divide a compact living room. Combine one substantial anchor with several visually lighter elements: for example, a solid wood sofa facing a slim TV console, a 120 cm dining table near the kitchen, and one low rattan wicker accent chair near the window.
Keep the palette to two main neutral colours and one accent. Warm white, pale oak and light beige create a continuous background, while muted olive, rust or dusty blue adds character. Avoid placing every woven item in one corner. Space rattan wicker across seating, dining and storage so the texture becomes part of the room rather than a decorative cluster.
For HDB interiors with a 2.7 m to 3.0 m ceiling, keep most furniture below 180 cm and reserve tall pieces for one wall. This preserves the upper volume of the room. Curtains should stop 1 to 2 cm above the floor, while a larger mirror can be placed opposite a window to reflect daylight. The mirror should be secured according to the building management’s rules, especially in a common corridor or near a lift lobby.
What should I measure before ordering furniture for a Tampines or Bedok flat?
Measure the route before choosing dimensions. Record the flat entrance width, lift door width, lift interior depth, corridor turning points and the narrowest hallway segment. Leave approximately 10 cm of clearance between the largest furniture dimension and the tightest opening when manoeuvring. For a 180 cm solid wood sofa, check whether it can be tilted through the lift; for a 200 cm wardrobe, verify both its diagonal and the available turning space.
A useful layout rule is 75 cm to 90 cm for a primary circulation path, 90 cm to 110 cm in a dining zone, and 45 cm to 60 cm in less frequently used areas. These are planning guides rather than universal building rules. In a Punggol studio or compact two-room unit, sliding bedroom doors can recover valuable floor area, but their tracks and handles need about 5 cm of clearance.
Ask for the product’s actual outer dimensions, not only the nominal width. Check the depth of a dining table, the extension of a bed frame, the swing of a wardrobe door and the space required to open drawers. If ordering a marble table, include the overhang and the weight of both the top and packaging. Delivery usually takes 14 to 21 days for configured solid wood pieces, with an additional 3 to 7 days for certain finishes or made-to-order items.
For lift reservations, provide the model, dimensions, weight and preferred moving date to the delivery team. A package weighing more than 80 kg may require two handlers or a larger vehicle. Protective wrapping, corner guards and a clear route from the loading point to the flat should be arranged before the delivery window.
Which rattan wicker pieces suit a compact Singapore living room?
Choose low, open or visually perforated forms. A 70 cm-high rattan wicker cabinet gives a small living room a warm focal point without carrying the visual density of a tall sideboard. A round side table with a 45 cm diameter can sit beside a compact lounge chair, while a woven laundry hamper can conceal clutter near the utility area. Keep the number of bulky woven objects to two in a living room measuring roughly 12 to 18 square metres.
For a 2-room or 3-room HDB flat, use rattan wicker as a bridge between natural materials. Pair it with a solid wood bed frame, a pale solid wood sofa or a dining table in oak or ash. The contrast creates layering: smooth timber against textured weave, matte painted walls against warm fibre, and simple upholstery against curved frames.
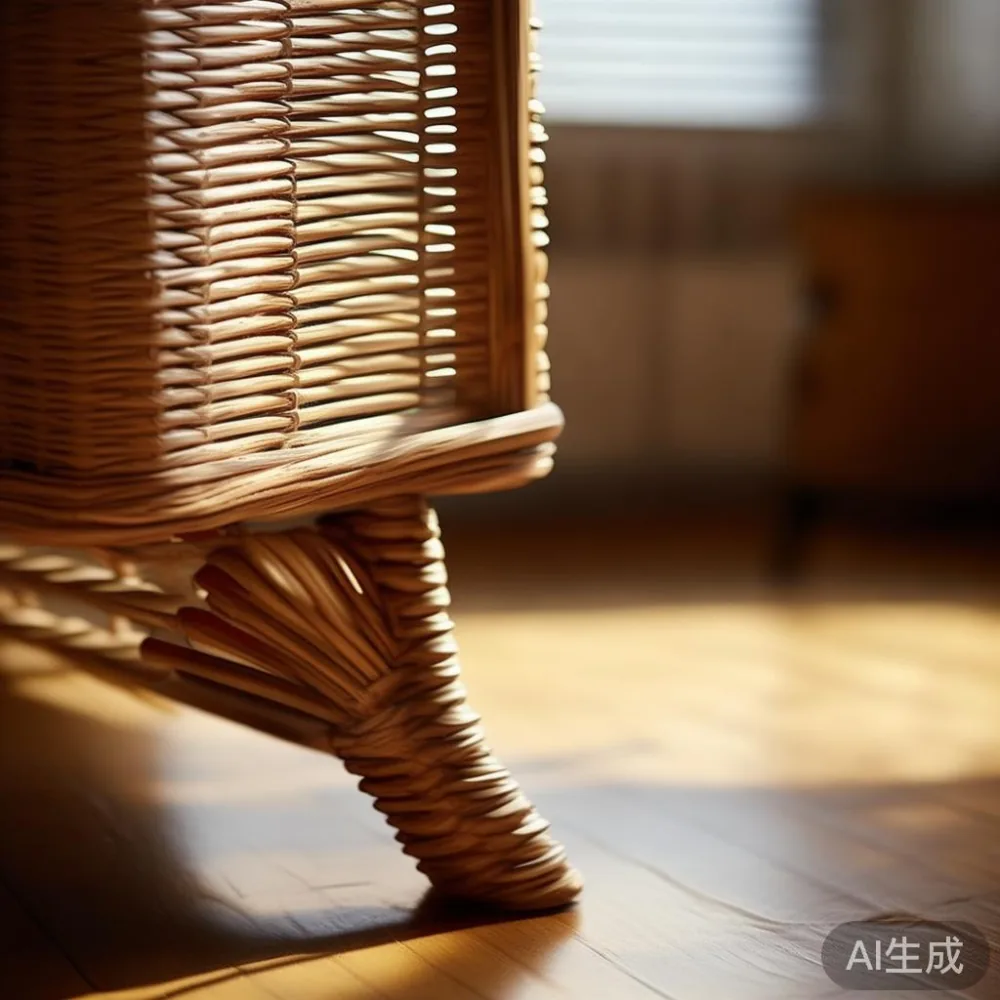
The furniture should remain useful in humid conditions. Rattan wicker crafted for indoor furniture should be kept away from direct rain, dripping air-conditioning condensate and prolonged dampness. Wipe it with a barely damp cloth and dry it promptly. Avoid steam cleaning, chemical sprays and abrasive pads, which can weaken fibres or alter their colour. If a piece receives regular sunlight, rotate it every 2 to 3 months so the finish fades evenly.
For a French light luxury direction, use a few curved profiles, cream upholstery and aged-metal details rather than filling the room with ornate furniture. For an American light luxury direction, balance plush comfort with clean lines: a deep solid wood sofa can be softened by one woven stool and a pale marble table. For post-modern light luxury, combine simple geometry with tactile materials, such as a rectilinear dining table and a sculptural rattan wicker screen.
How can I create a dining zone without blocking the corridor?
A round dining table is often the easiest choice near an HDB kitchen because it softens movement around the room. A 90 cm diameter model generally seats four, while a 75 cm diameter model can suit two people or a compact breakfast setting. A 120 cm rectangular table can accommodate four to six diners, but it needs more room along its long sides and should not narrow the route to the bedroom or bathroom.
Position the table with at least 75 cm between its edge and a wall or fixed cabinet. Allow 90 cm where chairs are pulled out during meals. One chair at each end of a rectangular table may encroach on the corridor, so a round or extendable design can be more efficient when circulation changes throughout the day.
Keep pendant lighting centred over the table and add no more than 2.5 m above the floor in a standard-height HDB room. A 2700K warm-white bulb creates a comfortable evening atmosphere. In a compact condo with a narrow dining alcove, a 40 cm rattan wicker pendant shade provides texture while allowing an unobstructed view above eye level.
Solid wood dining tables should be sized around the household rather than the showroom. A 140 cm table gives two people a generous surface and leaves room for serving dishes, while a 180 cm table can support six place settings in a wider flat. Check the table’s extension mechanism and the extra length needed for each additional seat.
How do I style an American bed in apartment?
To know how to style American bed in apartment, begin with the bed frame and the amount of wall visible behind it. An upholstered American-style bed can feel substantial, so keep nearby furniture visually restrained. In a room under 12 square metres, choose a queen bed around 150 cm by 200 cm where space allows and limit the headboard to about 120 cm in height.
Layer with 2 or 3 pillows rather than a large arrangement that occupies the whole width. Two 50 cm by 75 cm European pillows, one 45 cm by 75 cm standard pillow and a 40 cm lumbar cushion provide enough depth without crowding the frame. Use a light cotton or linen duvet in warm white, then introduce one 45 cm by 80 cm woven cushion at the foot if a bench is not available.
The exact phrase European light luxury bed vs Japandi bed can help define the design choice. A European light luxury bed usually introduces softer upholstery, decorative volume and a more decorative centrepiece, while a Japandi bed relies on low profiles, exposed timber and uncluttered bedding. Both can suit a small apartment, but the European direction needs more careful visual editing.
European light luxury with storage can be particularly useful in a compact bedroom. Choose a bed frame with drawers that open towards the foot of the bed, allowing access without conflicting with a hinged bedside cabinet. Internal drawer depth commonly starts at 35 cm to 45 cm, so bulky quilt storage may still be unsuitable.
For a nightstand, a 40 cm-wide table is sufficient for a phone, glass and book. Leave roughly 5 cm between the bed frame and the nightstand if a traditional bedside gap is preferred. A slim rattan wicker nightstand offers open texture, but keep liquids in a coaster or closed tray to protect the weave.
What is the most useful bedroom storage for a small condo?
Storage should follow the room’s proportions. A full-height wardrobe can be efficient in a compact bedroom if its doors do not conflict with the bed. A 120 cm-wide unit may suit one person; a 150 cm to 180 cm unit can serve two people. If space is limited, consider a wardrobe between 45 cm and 60 cm deep, provided the hanging rail and drawers remain usable.
Searching for the best Italian light luxury wardrobe for 2026 is less about matching a trend than finding the right internal fit for your belongings. A light-luxury wardrobe can use warm timber, soft bronze hardware and restrained panelling. In Singapore, ensure ventilation gaps above and behind tall units in accordance with the manufacturer’s instructions.
Use vertical space deliberately. Hang shirts on a rail no more than 110 cm above the wardrobe floor, fold trousers on internal shelves and place frequently used shoes within 150 cm of the floor. A hanging shelf at approximately 180 cm can hold off-season items. This avoids stacking heavy pieces above eye level.
A bed frame with hydraulic storage can replace a separate luggage bench in some bedrooms. Check the lifting clearance and the weight of the mattress before use. A 40 kg mattress will feel noticeably heavier when lifted, so the mechanism should be operated by one or two adults as specified.
In a French provincial for bedroom theme, a curved headboard, embroidered cushion and small vintage-style wall detail create the character without covering the walls with ornament. Keep the palette soft, but avoid too many pastel pieces. One patterned textile and one rattan wicker element are often enough.
Which lighting and colour details keep the room from feeling crowded?
Light should come from at least 3 layers in a compact flat: ceiling illumination, task lighting and a warm accent source. A 12 W to 18 W flush ceiling fixture can illuminate a small bedroom without taking visual space. A floor lamp with a 25 cm to 35 cm shade works beside a lounge chair, provided it does not sit in the main route.
North-facing HDB rooms may need warmer light during the day, while west-facing units can become harsh in late afternoon. Use sheer curtains with a blackout layer behind them. A common combination is a 140 cm-wide sheer panel for each 70 cm to 90 cm window section, mounted 5 cm above the sill and extending beyond the frame.
Keep large dark objects away from the visual centre of the room. A charcoal television cabinet can still work against a pale wall if it is low and narrow, but it should not be paired with an equally dark sofa, rug and dining set. Repeat colours in at least 3 locations to create continuity across a small open-plan area.
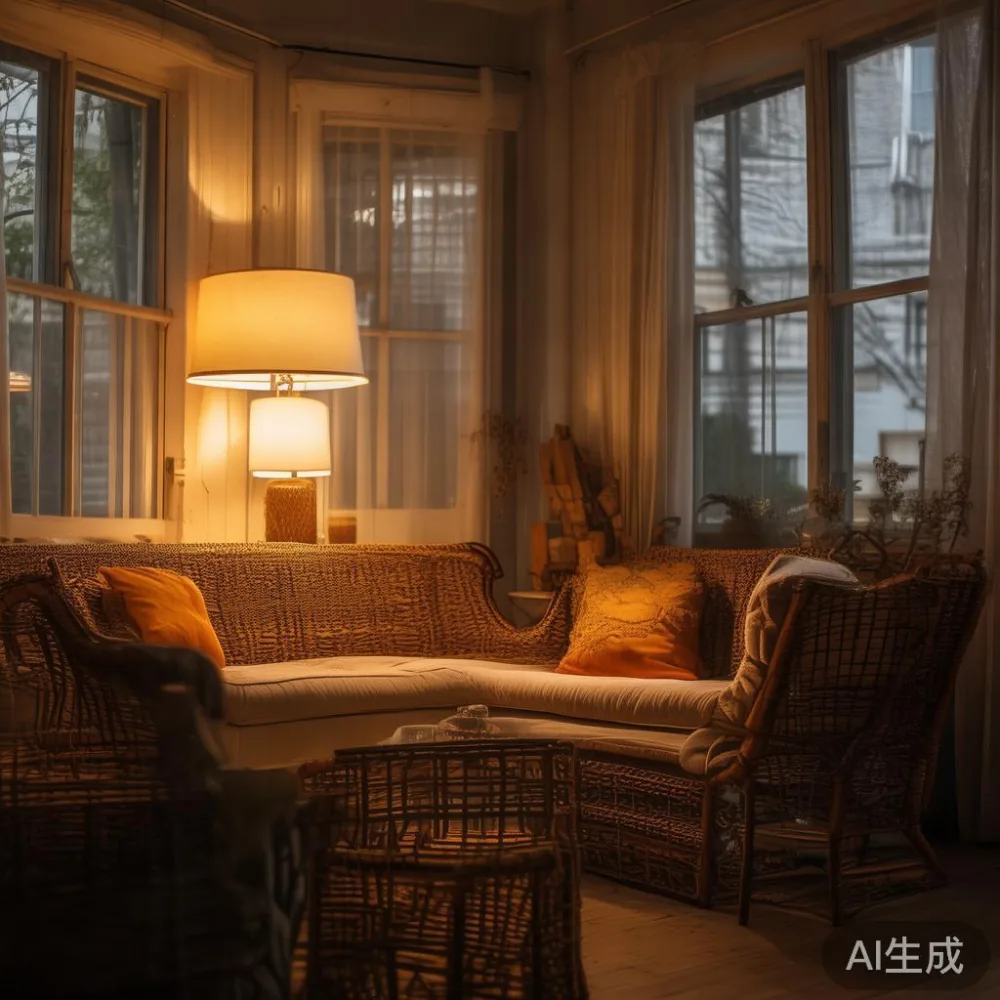
For Nordic for small living room styling, pale timber, clean-lined seating and uncluttered surfaces provide a calm base. Rattan wicker adds warmth while maintaining visual lightness. The mix works well in Tampines, where many residents use open living and dining zones for cooking, working and relaxing.
In a Postmodern light luxury interior, use one unusual material or shape rather than many competing features. A round marble table, an arched rattan wicker screen or a softly bevelled mirror can act as the focal point. Keep each piece visually distinct enough to be noticed and few enough to avoid congestion.
How should I plan delivery, assembly and long-term care?
Delivery planning is part of small-space styling. Measure the lift and corridor before the order leaves the Foshan factory, where MIDHILL can confirm packing dimensions and handling requirements. For configured pieces, allow approximately 14 to 30 days from order confirmation to arrival, depending on production and finish schedules. Singapore GST is added at checkout, and the displayed product price should be reviewed for the final payable total.
Protect the home during delivery with cardboard or protective sheets along the corridor, but remove loose coverings immediately to prevent slipping. Assemble larger items in the room when the building allows it. For a solid wood bed frame, check all bolts after the first week and retighten them if required. Solid wood can move slightly as it responds to humidity, so stable wall fixing is important for tall wardrobes and overhead units.
MIDHILL provides a 10-year structural warranty, lifetime refinishing and a 14-day return window. Confirm the return conditions for made-to-order upholstery, mattresses and custom dimensions before purchase. Free delivery applies above US$350, or approximately SGD 460 based on the prevailing exchange rate and payment conversion; the checkout total should provide the final Singapore delivery charge.
For rattan wicker, use a soft brush every 1 to 2 weeks and a lightly damp cloth when needed. For solid wood, use a pH-neutral cleaner and coasters for drinks. A marble table needs a sealed finish protected from acidic liquids, including wine, vinegar and citrus-based cleaners. Maintain a 30 cm clear zone around a rattan wicker piece if it sits beside an air-conditioning vent.
I tested one of these layouts last month in a compact Bedok condo with a 3.0 m ceiling and a narrow 22-person lift. A 90 cm round dining table entered diagonally with its legs removed, while a low rattan wicker cabinet remained within the corridor turning radius. The most useful lesson was practical: once the 75 cm path was preserved, the room felt noticeably more open than an earlier layout with a deeper sofa and a 160 cm rectangular table. Measurements, delivery access and daily habits mattered as much as decoration.
The most successful small apartment is not the one with the fewest possessions; it is the one in which each piece earns its place. Use rattan wicker to add lightness, anchor the room with a well-proportioned solid wood sofa, bed frame or dining table, and keep storage tall but narrow. In a Singapore setting, thoughtful dimensions, climate-aware care and clear delivery routes are the foundation of comfortable light luxury.