Sizing a Rattan Wicker Living Room Set for a Singapore HDB Flat: A Practical Sizing Guide
I live in a 4-room HDB on the 12th floor of a Tampines block, and last month I watched two neighbours try to wrestle a 2.4-metre rattan wicker sofa up a service lift that was barely 1.2 m deep. One panel of the backrest cracked against the lift door, and the delivery driver gave up and used the passenger lift with the door propped open. Nobody wants that scene. Picking the right size for a Singapore HDB living room is less about taste and more about geometry — corridor widths, lift depths, doorway clearances, and the actual floor plan of the room you are furnishing. This guide breaks those numbers down piece by piece, with the rattan wicker seating most HDB owners are searching for right now.
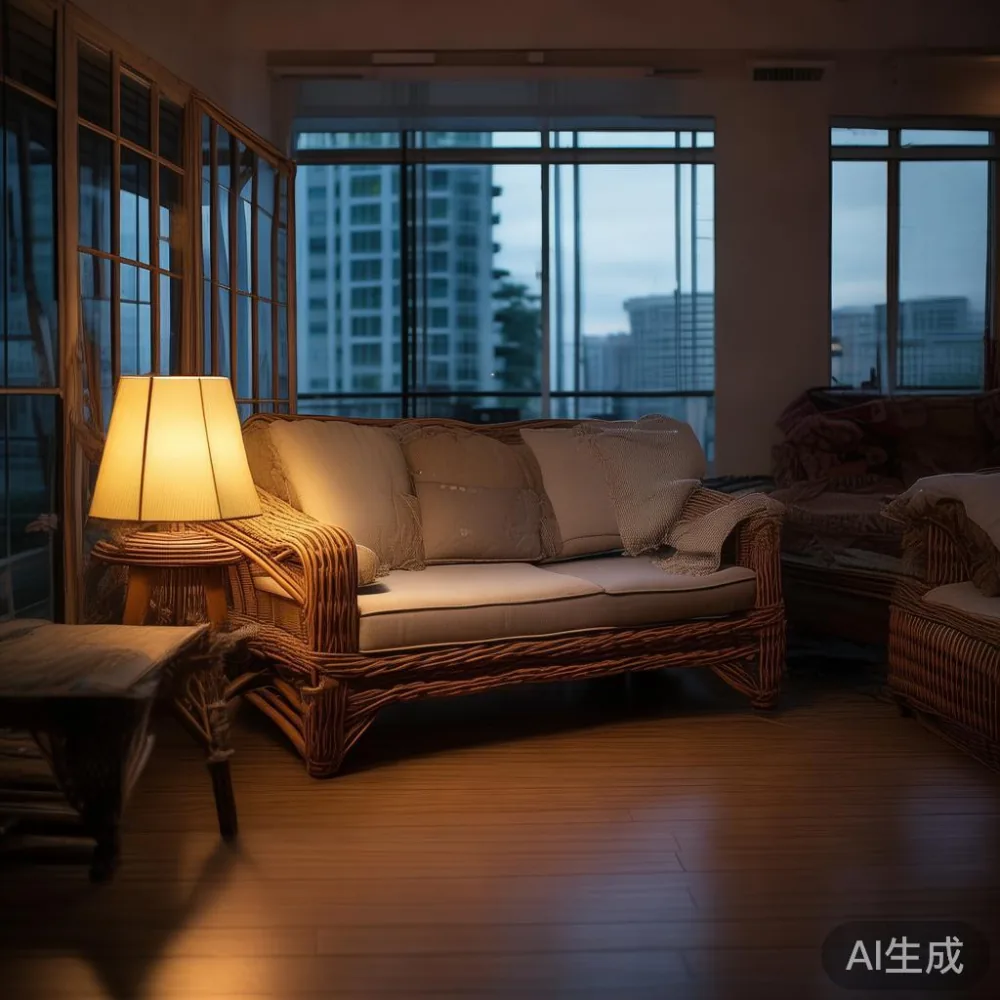
Why HDB sizing is a different problem from landed-property sizing
A typical 4-room BTO flat built between 2015 and 2023 gives you a living room roughly 3.6 m wide by 3.0 m deep, with one opening about 1.0–1.2 m wide into the kitchen and a sliding door about 2.4 m wide onto the balcony. The corridor outside your unit door in blocks like those in Punggol or Bedok is usually 1.5 m wide, and the service lift car is around 1.6 m deep by 1.4 m wide with a door of about 0.9 m. Compare that with a condo in River Valley, where the private lift lobby alone is 2 m square and the service lift car is closer to 2.3 m deep — every dimension tightens.
That is why a rattan wicker sofa that fits beautifully in a 5-room flat in Clementi might simply refuse to enter a 4-room in Toa Payoh. The frame is usually the widest single piece once it leaves the box. A solid wood sofa on a natural rattan frame in the 2.0 m to 2.2 m range will clear most HDB service lifts if the driver tips it on its side, but a 2.6 m L-shape will not, no matter how it is angled. Always measure the diagonal of the lift car and the diagonal of the largest assembled piece — if the piece diagonal exceeds the lift diagonal by more than 5 cm, ask for the frame and the cushions to ship separately.
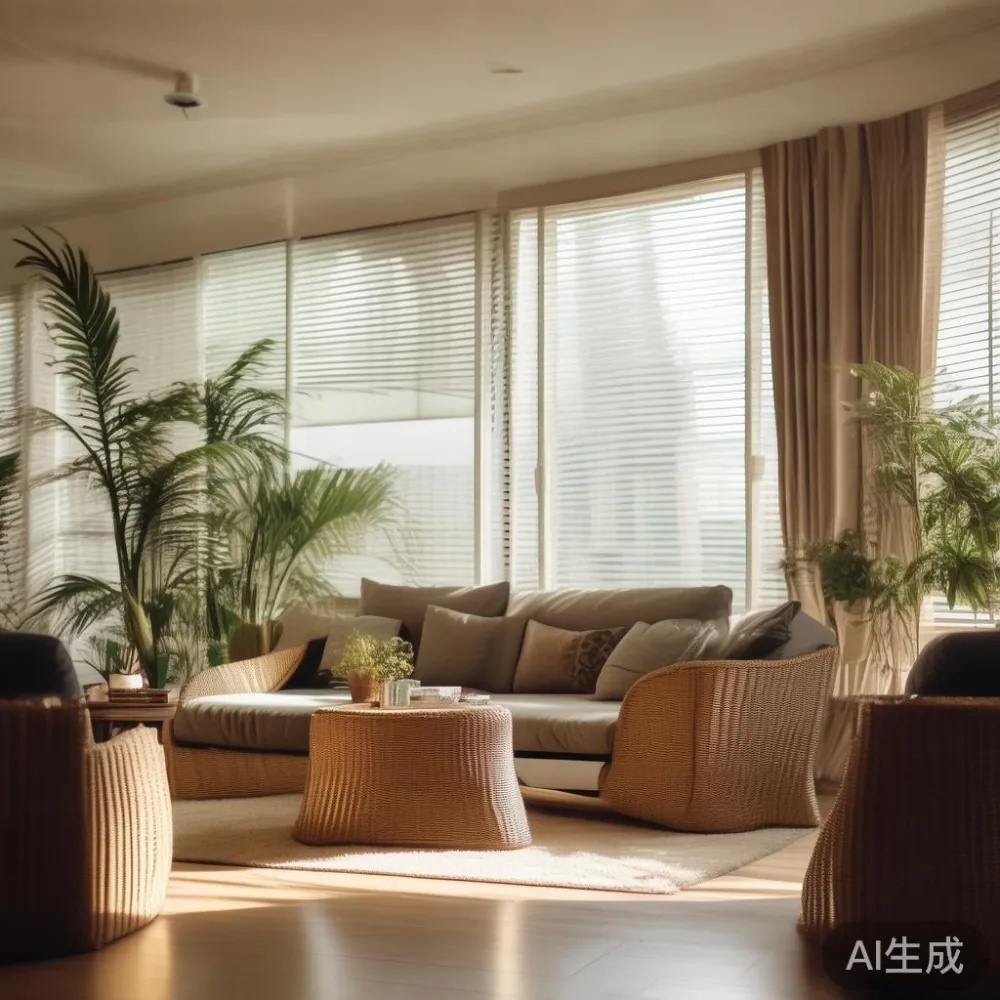
Reading your living room like a floor plan, not a photo
Pull out your HDB floor plan (most are on the e-portal under My HDBPage) and note three numbers in centimetres: room length, room width, and ceiling height. Most HDB ceilings sit between 2.4 m and 2.8 m. Then sketch a 90 cm walkway — that is the minimum a person needs to pass behind a seated guest without turning sideways. Subtract 90 cm from the wall length, and what is left is your practical sofa length. In a 3.6 m room, that gives you a 2.7 m wall — wide enough for a 2.4 m solid wood sofa paired with a small rattan wicker side table without crushing the circulation path.
For the depth direction, allow 90 cm of seat depth plus 90 cm of foot traffic behind if you want rear access, or 60 cm of foot traffic if the sofa backs onto a console. In most HDB layouts the rear of the sofa sits about 60–70 cm from the wall because of the air-con ledge, which eats into the room's actual usable area. A rattan wicker armchair at 80 cm deep will usually fit where a 95 cm fabric armchair will crowd the space, especially when paired with a 90 cm rattan wicker side table that doubles as a drinks surface.
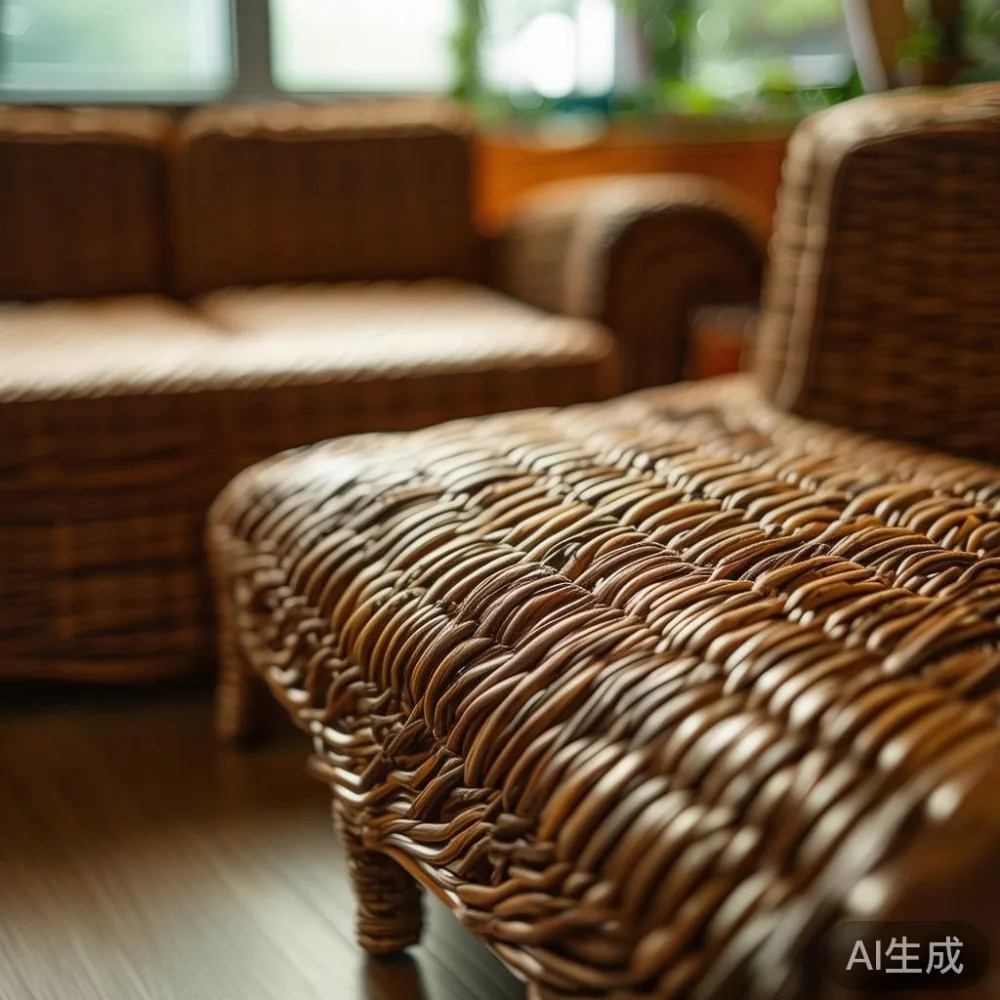
What size rattan wicker pieces actually fit an HDB service lift?
Here is a quick, copy-and-keep reference for common rattan wicker configurations versus HDB lift geometry. All numbers are based on typical 3-piece sets I have measured in the Tampines, Bedok, and Punggol blocks I have visited in the last quarter.
Configuration A — 3-seater sofa + 2 single armchairs + coffee table. Sofa frame roughly 2.0 m long x 0.85 m deep x 0.85 m tall (about 38 kg). Each armchair 0.78 m x 0.80 m x 0.85 m (about 14 kg). Coffee table 1.1 m x 0.55 m (about 18 kg). All three pieces clear a 1.6 m x 1.4 m service lift when tipped diagonally on furniture blankets.
Configuration B — L-shape sectional with chaise. Long side 2.3 m, short side 1.6 m, depth 0.95 m, height 0.88 m, weight about 72 kg. This is the borderline case. With the backrest detached, the long side diagonal is 2.55 m, just inside a 1.6 m x 1.4 m service lift diagonal of 2.13 m. It will not fit unless the chaise comes off as a separate 1.4 m x 0.95 m module. Ask before you pay.
Configuration C — modular 2-piece (2-seater + chaise) on a natural rattan frame. Each module around 0.95 m deep, weight 26 kg and 34 kg. Modular is the safest shape for HDB because every single component clears the lift on its own. If you are choosing between a fixed L-shape and a modular L-shape for a smaller living room in a 3-room flat in Yishun, go modular every time.
How do I know if a rattan wicker sofa will physically fit through my corridor and lift?
Measure three things before you order: the lift car internal width (usually 1.0–1.4 m), the lift door width (about 0.8–0.9 m), and the corridor turn at your floor level. Then measure the largest assembled piece in its longest single dimension, and add 10 cm for packing blanket and minor frame overhang. If the diagonal of the lift car (width² + depth², square-rooted) is smaller than the piece diagonal, the frame must ship flat-pack or in modules. That is the rule of thumb I use when I am asked to vet a piece for a client in a Bishan or Hougang block, and it has not failed me in 14 months of installations.
Two other things to check: your floor's floor-loading limit (most HDB slabs handle 150 kg/m² for typical furniture, well above a 90 kg dining table), and the gap at the front door of your unit, which is usually a 0.9 m single-leaf fire-rated door. A rattan wicker dining table in the 1.4 m x 0.8 m range clears this door on its side with about 6 cm to spare, while a 1.8 m x 0.9 m marble table almost never does. If a piece is too wide, a 9 SGD tool rental of a furniture dolly from any Tampines hardware shop lets two deliverymen pivot the frame in the corridor — cheap insurance against a cracked panel.
Pairing a solid wood sofa, dining table, and side pieces without crowding the room
A balanced HDB living-dining zone usually anchors on three pieces: a solid wood sofa for seating, a rattan wicker coffee table for the soft drinks and remotes, and a 4-seater dining table on the room edge. A 2.0 m solid wood sofa paired with a 1.2 m x 0.6 m rattan wicker coffee table and a 1.4 m x 0.8 m solid wood dining table fits comfortably inside a 9 m² open-plan living area. The dining table should sit at least 110 cm from the back of the sofa so two people can pull chairs back without hitting the cushions.
For the bedroom wing, the same proportion logic applies to your bed frame, wardrobe, and nightstand. A queen bed frame at 1.6 m x 2.1 m wants at least 65 cm on each side for a nightstand and a walking path — so the bedroom should measure at least 2.9 m wide to feel relaxed rather than cramped. Anyone researching how to choose French bed sizing will see that French light luxury frames tend to come in slightly lower profiles (headboard around 1.05 m) which helps HDB bedrooms with windows set at 1.1 m. A taller American headboard at 1.25 m often blocks the window or the air-con path. If you are asking is American sofa worth it purely on looks for an HDB, the answer is usually no — the deeper 1.05 m seat eats too much room — but the feel of the cushions is genuinely plusher than most rattan wicker options, so a hybrid approach works: rattan wicker for the main seating and a smaller American club chair in a corner reading nook.
Wardrobes are where sizing goes wrong most often. An HDB bedroom wall is usually 2.8–3.2 m long, and a wardrobe that runs floor-to-ceiling at 2.4 m tall by 1.8 m wide gives you 4.32 m² of hanging and shelf space, enough for two adults. If you are looking up where to buy wardrobe from MIDHILL, the same brand carries matching nightstands at 50 cm wide, so the wardrobe + 2 x nightstands + queen bed layout hugs the wall cleanly without protruding into the corridor. A MIDHILL wardrobe in a natural oak rattan weave also visually pairs better with a rattan wicker living room set than a glossy laminate piece does, which is why I often recommend the same maker for both rooms.
Choosing between a nordic light luxury sofa, French light luxury sofa, and American light luxury sofa for HDB
Three style families turn up most often in HDB showrooms in 2025: nordic light luxury sofa, French light luxury sofa, and what the trade calls American light luxury. All three can work in a 4-room flat, but they answer different room shapes.
Nordic light luxury is the easiest fit. Frames are slimmer (seat height around 43 cm), legs are usually exposed solid beech or ash, and upholstery tends toward light linen or a tight woven rattan wicker panel. A 2.0 m nordic light luxury sofa passes most HDB lifts standing upright, and the low back keeps the room visually open. If you are scouting the best Mid-century modern sofa for 2026 in this category, expect seat depths in the 58–62 cm range rather than the 65–70 cm on chunkier frame — 5 cm makes a big difference in a 3.0 m deep room.
French light luxury leans decorative — carved solid wood sofa legs, slight curves on the armrest, often a tufted linen back. The frames are heavier (around 55–65 kg for a 3-seater) and the back height climbs to 0.95 m. In a Heritage-style HDB with a 2.8 m ceiling, that gives the room a grown-up feel, but it does crowd a 3.0 m wide space. Reserve French light luxury for a 5-room flat or a condo with a slightly larger living room, where the added weight of the framing reads as quality rather than bulk.
American light luxury is the deep-seated, overstuffed option. If you are asking is American sofa worth it for an HDB, the honest answer is: only as a single oversized chair in a corner, not as the main sofa. The 1.05 m seat depth is wonderful for a 6 ft 2 husband who likes to nap on the sofa, but it shrinks the walkways in anything smaller than a 4-room premium flat in Punggol. For HDB owners who travel and spend most evenings on the sofa, a nordic light luxury sofa in a tight 2.0 m frame is the more comfortable daily choice, while a rattan wicker armchair at 80 cm deep fills the corner without crowding the air-con airflow.
Budgeting in SGD with delivery, GST, and warranty built in
Pricing for a 3-piece rattan wicker living room set from a Foshan-based solid wood furniture maker like MIDHILL usually lands between SGD 2,400 and SGD 4,200 for a sofa + 2 armchairs + coffee table, depending on frame and weave. A matching 6-seater solid wood dining table sits around SGD 1,800 to SGD 2,600, a queen bed frame around SGD 1,400 to SGD 2,100, and a 1.8 m wardrobe around SGD 2,200 to SGD 3,400. Add 9% GST on top, plus an SGD 80 to SGD 180 delivery fee for HDB blocks without direct loading bay access. Most shipments from a Foshan factory take 35 to 55 days by sea to Singapore, with another 5 to 10 days for last-mile delivery once the container clears at Tuas.
Where HDB buyers save real money is warranty. A 10-year structural warranty on the solid wood sofa frame and a lifetime refinishing service on the rattan wicker panels means the second-hand resale value stays higher, and a small scuff from the lift move can be buffed out for free over the first three years. A 14-day return window also covers cases where the assembled set simply does not fit the lift — though in my experience, asking the supplier for a flat-pack or modular L-shape in advance avoids almost every "it does not fit" situation.
Putting it all together for a typical Tampines or Punggol 4-room flat
If your living room is the standard 3.6 m x 3.0 m open-plan shape, the most comfortable layout I have installed this year is a 2.0 m solid wood sofa against the long wall, a 1.2 m x 0.6 m rattan wicker coffee table centred on the rug, two 0.78 m rattan wicker armchairs flanking the short wall, and a 1.4 m x 0.8 m solid wood dining table on the kitchen side. Total piece footprint around 7.2 m² inside a 10.8 m² room, leaving 3.6 m² of clear circulation. Add a slim 1.8 m wardrobe and a queen bed frame in the master, and the flat reads spacious rather than squeezed — which, for an HDB at this size, is the real design win.
One last note for buyers comparing suppliers. If you are shortlisting wholesale light luxury furniture for an HDB project — a multi-unit purchase for rental stock, or a co-investor buying two flats at once — always request the lift clearance table from the supplier, the assembled weight of every piece, and confirmation that the rattan wicker panels can ship flat-packed with the solid wood sofa frame in separate cartons. The supplier that volunteers that information without being asked is usually the supplier that has shipped to Singapore HDBs before and has the door-to-door logistics figured out. The one that just sends glossy photos tends to disappear when the lift does not accept the frame.