Styling a Small HDB Flat with Rattan Wicker and Light-Luxury Furniture
A compact Singapore home does not need to feel like a display box filled with matching pieces. It needs scale, rhythm, and a few tactile anchors. Rattan wicker works particularly well in HDB flats and condos because its open structure keeps furniture visually lighter than many painted MDF alternatives, while pale solid wood introduces warmth without looking heavy. The aim is not to leave every square centimetre empty; it is to make movement, storage, and sightlines feel easier.
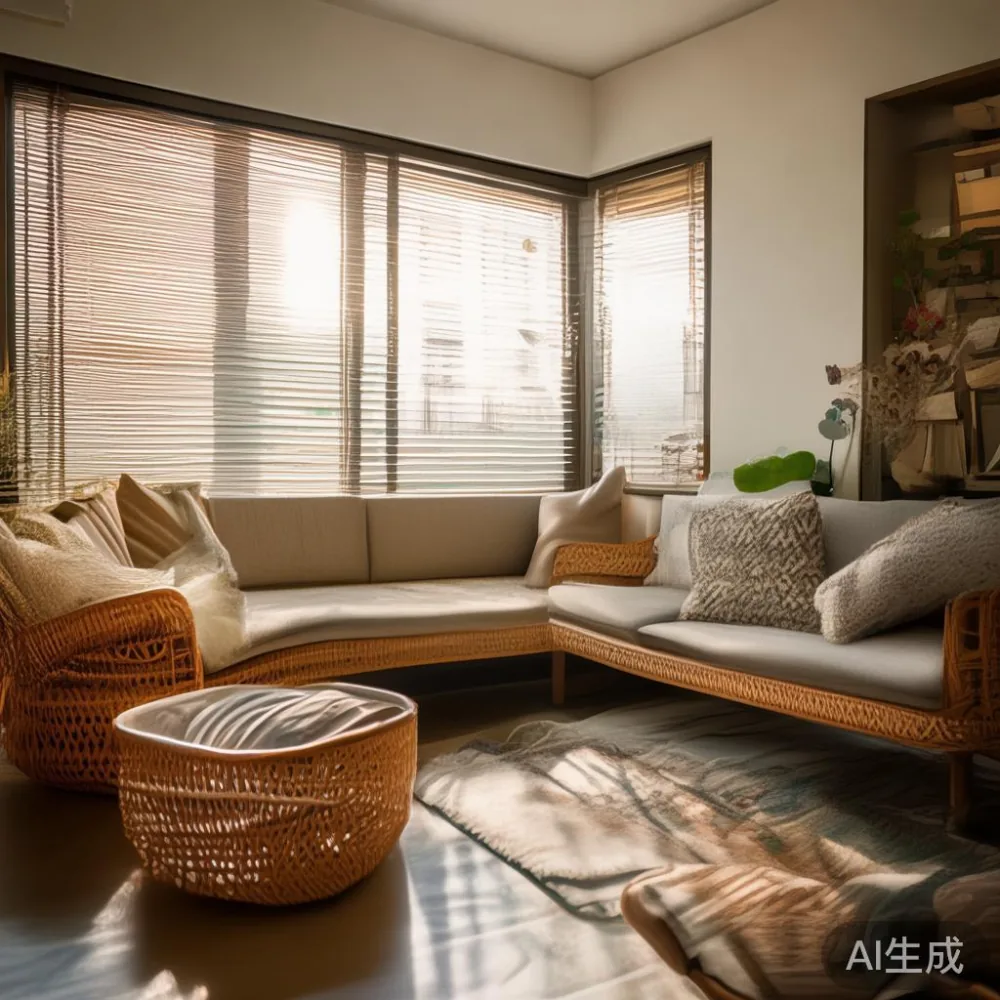
In Tampines, Bedok, and Punggol, the practical limits deserve attention before styling begins. Measure the dining doorway, lift opening, corridor turns, and the route from the flat entrance to the bedroom. Leave about 10 cm beside a dining chair when possible, 60 cm in front of a wardrobe for use, and at least 70 cm beside a bed where both sides are used. These figures prevent an attractive arrangement from becoming frustrating at 7 a.m. on a workday.
Light-luxury design can still be compact. French light luxury might mean curved rattan panels, muted fabrics, and brass-toned details. American light luxury often leans towards clean-lined upholstery and warm timber. Post-modern light luxury plays with geometry, colour, and proportion. In a small flat, restraint matters more than spending: one well-proportioned chair, one solid wood anchor, and one woven texture are usually enough.
What dimensions should small-apartment furniture have?
Begin with the largest visible object rather than the smallest accessory. A sofa with a depth below 90 cm can preserve useful circulation, while a dining table no wider than 90 cm allows two chairs per side with roughly 50-60 cm of knee space. A narrow table setting is more practical than squeezing in a larger surface that prevents drawers or doors from opening.
Typical HDB and condo dimensions call for careful planning. In a dining zone, allow 90-100 cm from the table edge to the nearest wall where there is no traffic. In a living zone, a sofa around 180-210 cm wide can seat two or three people when the television wall is no more than 3 m away. A coffee table should sit about 40-45 cm above the seat and within 35-45 cm of the sofa; that relationship feels connected without crowding the walkway.
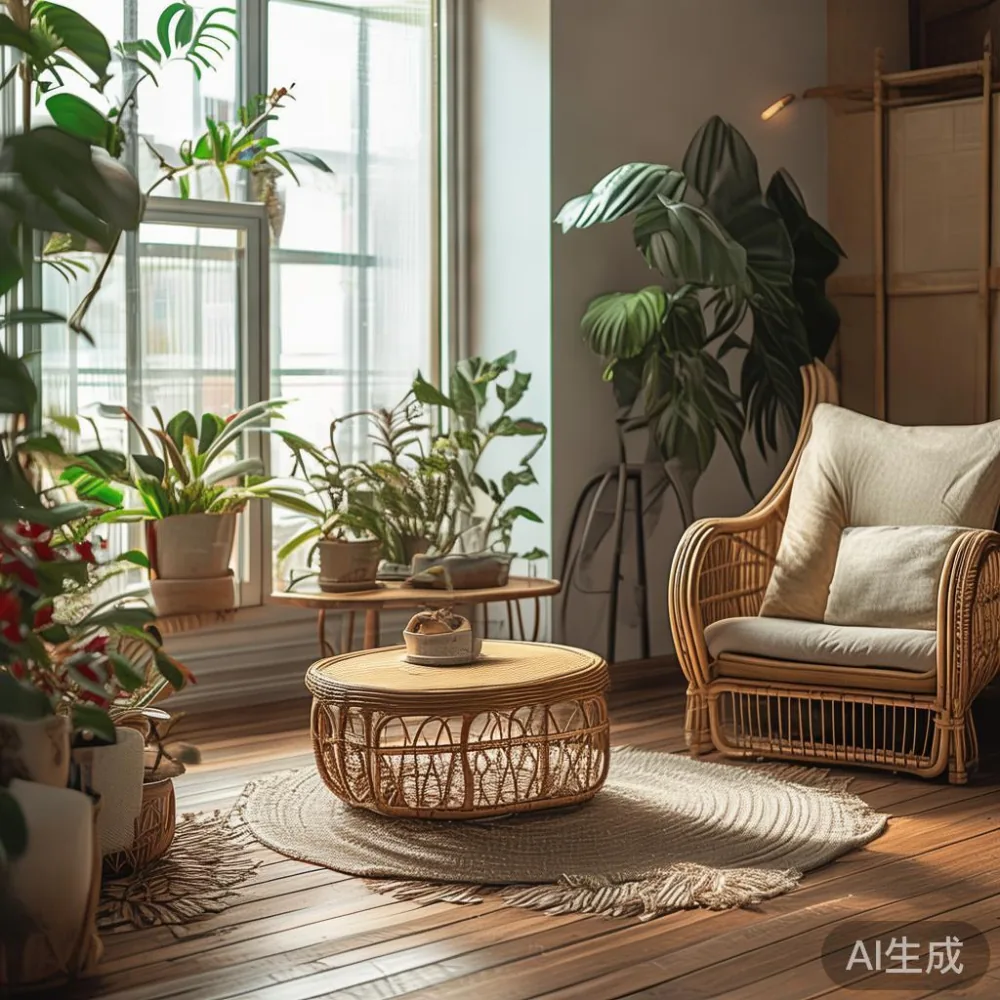
Height also affects whether a room feels open. Keep tall storage below 190 cm when possible in a living room, use a wardrobe close to 210-220 cm in a bedroom, and let curtains run from near ceiling height to 10 cm above the floor. These are planning targets rather than fixed rules. If a beam drops to 230 cm, do not install a ceiling-height cabinet beneath it; the resulting dark block will make the ceiling feel lower.
I visited a three-room Bedok flat last month to check a proposed arrangement. The original dining chair pulled back into the corridor side and measured 58 cm, leaving less than one person’s width. Replacing the chair with a slim solid wood dining chair saved 8 cm without making the table feel miniature. The client kept the same 4-person dining table, but place settings now use 26 cm chargers instead of oversized bowls. The room was not enlarged; it simply stopped competing with itself.
How can rattan wicker make a small flat feel less crowded?
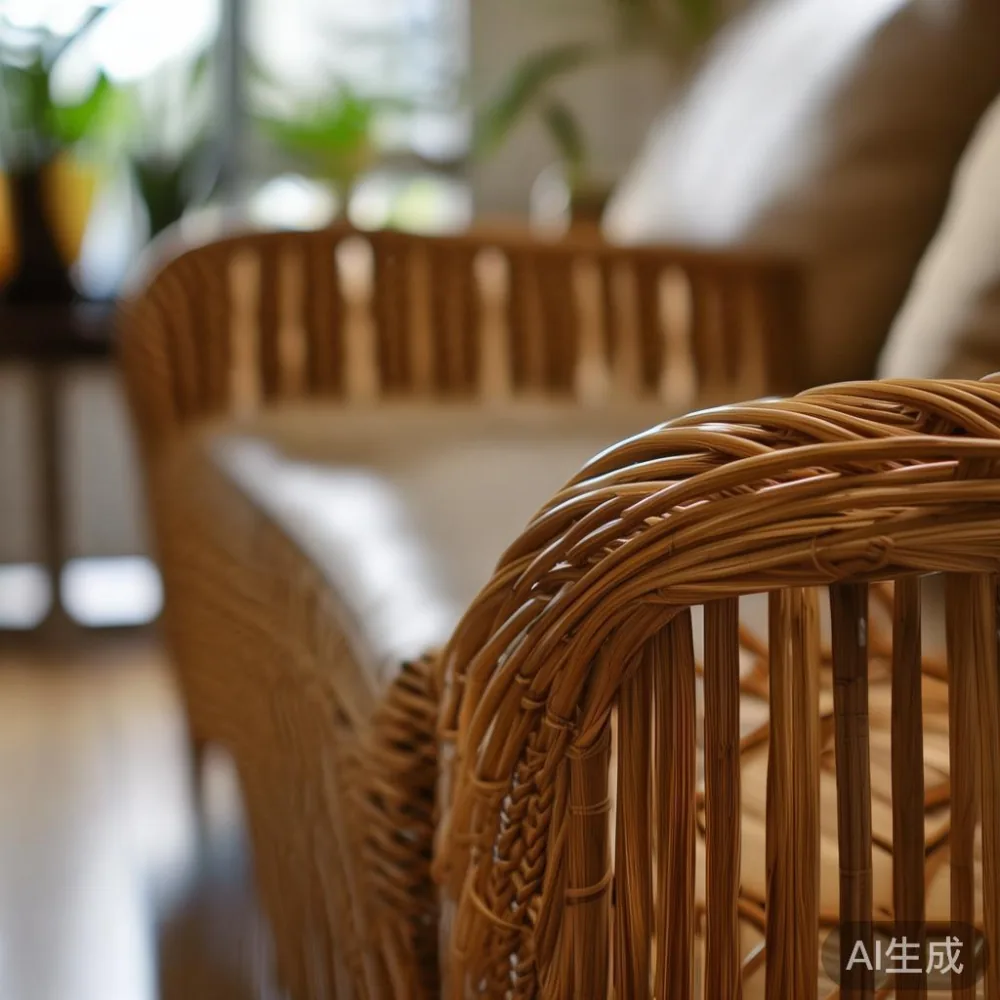
Rattan wicker belongs on pieces that do not block the room’s main sightline: a slim console, a bed frame headboard, chair backs, storage baskets, or a small table front. Avoid wrapping every major item in cane. If the sofa, dining chairs, bed frame, and wardrobe all have dense woven surfaces, the apartment may feel busy even if each object is modest in size.
Use one repeated material and limit the palette to 3 main colours. For example, pair warm oak with off-white walls, matte black hardware, and one muted sage textile. Rattan wicker in natural honey can bridge the timber and the neutral walls. The visual result remains calm because the colours do not compete.
The scale of the weave matters. A basket with a diameter of 28-32 cm is suitable for a console or bedside nook, while a larger basket of 40 cm or more needs open floor around it. Keep woven objects at least 15 cm from a wall when ventilation matters, and avoid placing a tall basket directly in front of a door swing. In a corridor only 90-100 cm wide, a shallow 18-22 cm console can provide storage without projecting into the walking route.
Choose an open-front rattan cabinet when the contents are attractive enough to display, but line the shelves with warm white paper or linen. If you need concealed storage, use a solid wood door with a small rattan-wicker insert rather than a full woven front. This is a practical example of French light luxury: tactile craft is used as an accent, not as noise.
For transport, record the packaged dimensions rather than assuming the showroom model will fit through access. A unit listed at 160 × 40 × 18 cm may arrive in a carton of 168 × 46 × 22 cm. A lift with internal measurements around 100 × 120 cm on the floor plan may still be blocked by the door hardware or by a turn in the corridor. Check with the building office before delivery, especially for a solid wood sofa, bed frame, or dining table.
What should I buy first for a compact HDB or condo?
Start with storage that replaces floor clutter. A low 150-180 cm console can hold a television and small objects while preserving a 50 cm passage behind it. A wardrobe with a depth of 55-60 cm often holds everyday clothes more efficiently than an oversized unit, and sliding doors can save approximately 60-90 cm of swing space compared with hinged doors. In a narrow bedroom, a nightstand of 35-45 cm wide may be enough for a lamp, phone, and water glass.
Choose the sofa by room width, not by showroom charisma. A 180 cm two-seater works in many HDB living rooms, while a 200 cm compact three-seater can suit a wider living area or a short L-shaped sofa. Check the arm depth before ordering: outer arms of 75-85 cm each can be visually heavy. A slim-arm model or an armless solid wood sofa can preserve the feeling of space.
For dining, a 100 × 60 cm table accommodates four people in a practical arrangement if chairs can slide under the top. A 80 × 60 cm table is better for two people or a breakfast nook. Avoid extending a large table every day if the unused end becomes a permanent surface for bags and documents. The goal is to make daily routines easier, not to maximise occasional capacity.
A bed frame also needs honest measurement. A queen mattress is generally 152 × 203 cm in Singapore, but mattress sizes vary by manufacturer. Leave at least 60 cm between the bed and a wardrobe where drawers open, and 75 cm where a person walks along that side. In a compact room, consider a platform bed with storage or a hydraulic lift only if the lift can be operated safely and the mattress weight suits the mechanism. A high lift can feel convenient while taking effort and time to open.
MIDHILL makes furniture with a solid wood and rattan-wicker point of view, and that is useful when a buyer wants materials that can be maintained over time rather than a changing surface finish. A 10-year structural warranty and lifetime refinishing are more useful than a short trend cycle. Confirm the delivery scope, assembly charge, and GST-inclusive total before placing an order.
How do I choose a light-luxury style without overfilling the room?
Think in one strong anchor per zone. In the living room, this might be a solid wood sofa or a marble table. In the bedroom, it might be a crafted bed frame with a woven headboard. In the dining area, it could be the table itself. Rattan wicker can appear twice across the flat, perhaps on a console and one chair, rather than on every surface.
For a French direction, use soft curves and warm neutrals. A bed with a cane headboard, an upholstered bench, and a round mirror can feel light, but each rounded shape needs enough space to register. Two opposing curves in a narrow room can make the corridor feel pinched. Keep at least one side of the bed visually quiet with a plain wall or a simple lamp.
If you are comparing light luxury bed vs Nordic bed choices, compare the room and the maintenance reality. A light-luxury bed with a detailed headboard may need 8-12 cm of wall clearance behind it, while a low Nordic-style bed can work against a tighter wall. A fabric headboard may show dust more readily than a smooth timber panel; a woven panel can collect household residue if it is not vacuumed. Decide which finish you are willing to care for.
For storage, the search for how to style French provincial wardrobe in room layouts should focus on depth, door movement, and a consistent finish. A wardrobe with carved panels and decorative moulding can occupy more visual attention than a plain one. If the bedroom is below 12 m², a full-height unit in pale timber may be easier to balance than a heavily ornamented design. The question is not whether French provincial furniture is fashionable, but whether its edges and curves belong in the available room.
Modern French provincial furniture can be softened with modern French provincial furniture styling ideas: one striped cushion, a simple ceramic lamp, and a woven basket, rather than a themed collection of florals and gilt frames. Similar restraint applies when searching for cheap European light luxury furniture. Price is only one part of the decision; inspect joinery, drawer movement, finish thickness, and whether replacement parts are available. A lower purchase price is not meaningful if the frame wobbles after 6 months.
Can I mix storage, seating, and woven textures in one small room?
Yes, as long as the materials share a colour family and the pieces perform a clear job. A rattan-wicker chair beside a solid wood dining table can connect the sitting and eating areas. A marble table with a compact diameter of 70-80 cm can work beside a two-seater, but its hard surface needs a soft rug or upholstered chair nearby to balance the texture.
Use a rug to define a small seating area rather than to cover the whole room. A rug measuring 160 × 230 cm can anchor a 180 cm sofa, while a rug only as wide as the sofa may feel like a mat beneath the furniture. Leave approximately 20-30 cm between the rug edge and the front legs where possible. In a tiny room, a rug that reaches under the front legs often feels more intentional.
Keep visual weight low near windows and lift lobbies. A tall plant may be helpful in the corner, but select a narrow pot of 24-30 cm diameter and keep leaves clear of the corridor. A mirror with a width of 45-60 cm can reflect daylight, yet it should not face directly into a shared corridor entrance. In a studio or one-bedroom condo, a slim full-length mirror mounted on the inside of a wardrobe door saves floor area.
For an Asian calm direction, the question of how to style Japandi wardrobe in room layouts is answered with light timber, closed storage, and limited visible objects. A rattan-wicker basket can sit on the top only if the wardrobe is stable and the basket weighs no more than 3-5 kg. Do not place heavy luggage there. A closed wardrobe reduces the number of visible edges and can make a narrow bedroom feel more composed.
Mid-century modern for hotel layouts offers another useful principle: rounded corners, slender legs, and contrast without clutter. That vocabulary can suit a compact condo when you keep the sofa, dining table, and bed frame in a related timber tone. Add one black or brushed-metal detail, not five. The room should still work when the curtains are open, the lights are on, and nobody is performing a showroom scene.
How should delivery and installation be planned in Singapore?
Measure the access route, not only the room. Record the flat door width, lift door width, lift internal depth, corridor width, turns, stair landings, and any doorstep steps. A dining table with a top of 120 × 70 cm may not turn into a corridor that is 100 cm wide even if it can leave the lift. A removable leg design can reduce packing dimensions by 20-30 cm, but confirm that the customer can complete the assembly.
Give the delivery team at least 1-3 working days’ notice if building access requires booking. Elevator reservation rules differ by estate and time slot. In Punggol, some routes include longer walking distances from the parking area, so allow 20-30 minutes for unpacking and positioning rather than assuming the lift journey is the only task.
For a solid wood sofa, protect door frames and floors during the move. For a bed frame, check whether the headboard can be separated from the frame; this can reduce the turning radius required in a corridor. For a wardrobe, confirm whether panels are flat-packed or delivered assembled, and check whether the hinges and drawers can be adjusted after placement.
Prices should be compared on the same basis. A dining table shown at SGD 1,280 may exclude delivery, while another quote at SGD 1,390 may include GST, assembly, and lift booking. Ask for the full amount before payment. Singapore’s prevailing GST rate is 9%, but display requirements and seller documentation should be confirmed at the time of purchase.
Allow 7-14 delivery days for a made-to-order piece, subject to the supplier’s stock and production queue. Free shipping over US$350 may be referenced by MIDHILL for eligible international orders, but local Singapore delivery terms should be confirmed separately. Returns are generally available within 14 days under the stated policy, yet furniture buyers should check condition, assembly, and return freight rules before confirming an order.
What is a workable styling plan for a 10 m² room?
For a 10 m² studio, define three zones without walls. A 150-170 cm compact sofa, a nesting coffee table with a top of 50 cm, and a slim media console can form the living zone. Use a rug of 140 × 200 cm or larger if the sofa permits. Keep the entry path around 75-90 cm wide.
Replace a separate dining area with a 90 × 55 cm dining table near the kitchen, or choose a narrow 120 × 40 cm counter that folds down when guests arrive. One 35 cm-wide nightstand beside the bed can provide storage without consuming a full corner. If space is particularly limited, a wall-mounted shelf of 20 cm depth can hold books and a small lamp, provided the fixings suit the wall.
Keep colour controlled: one pale wall colour, one timber family, one woven texture, and one accent fabric. A small marble table can serve as a side surface, but choose a compact square or round top of 50-60 cm. Avoid placing it beside a heavy coffee table, since two low solid objects in the same zone can make the walkway feel blocked.
The final check should happen with measurements in hand. Walk from the entrance to the bathroom, open the wardrobe, pull out every chair, and turn on the lights at night. If the room still feels crowded, remove one surface before adding another decorative object. Furniture is most comfortable when circulation takes priority, and light-luxury styling becomes convincing through proportion, material quality, and maintenance rather than quantity.